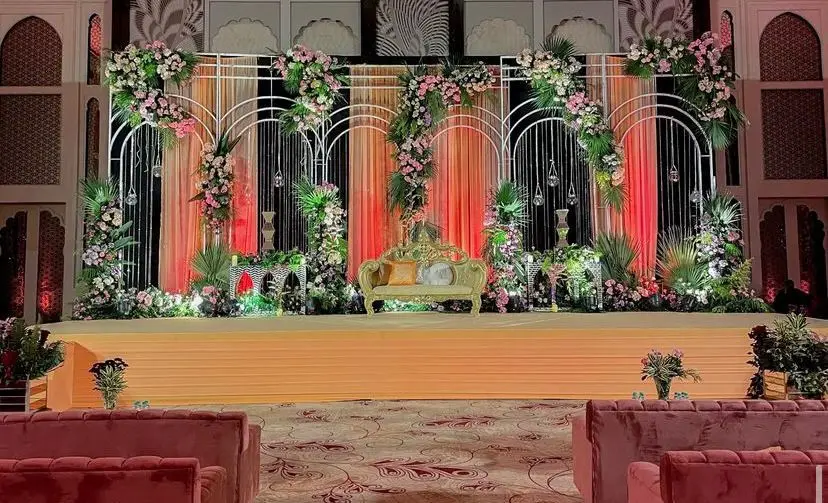
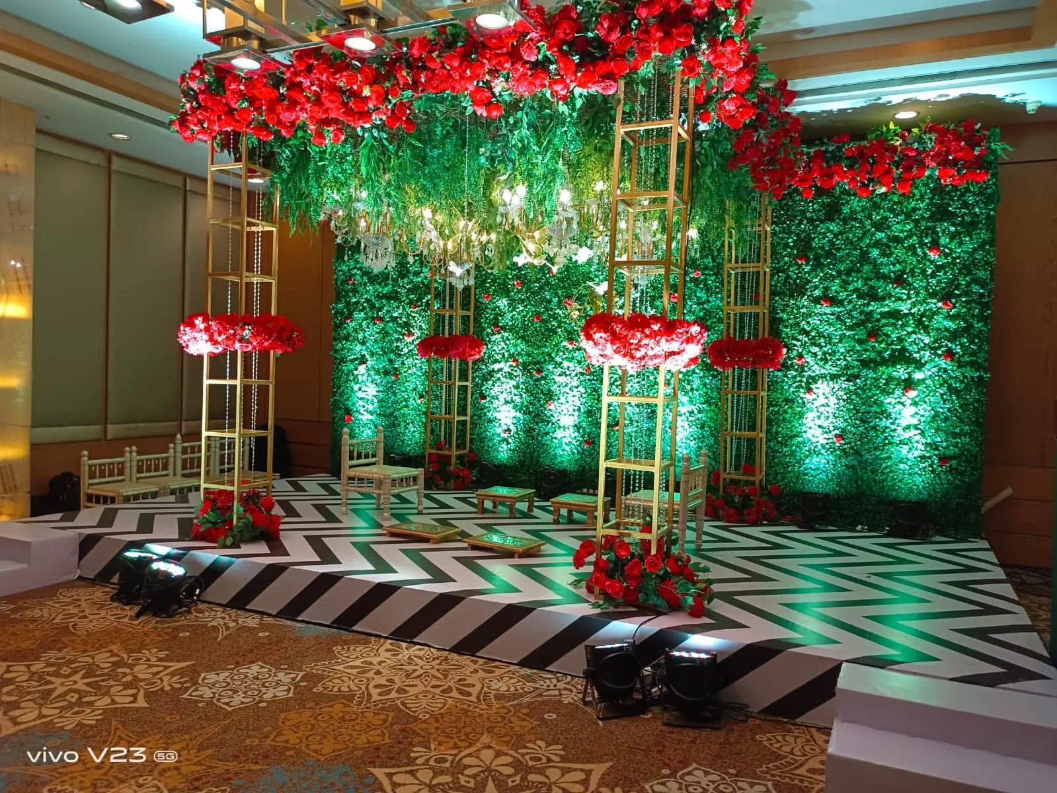
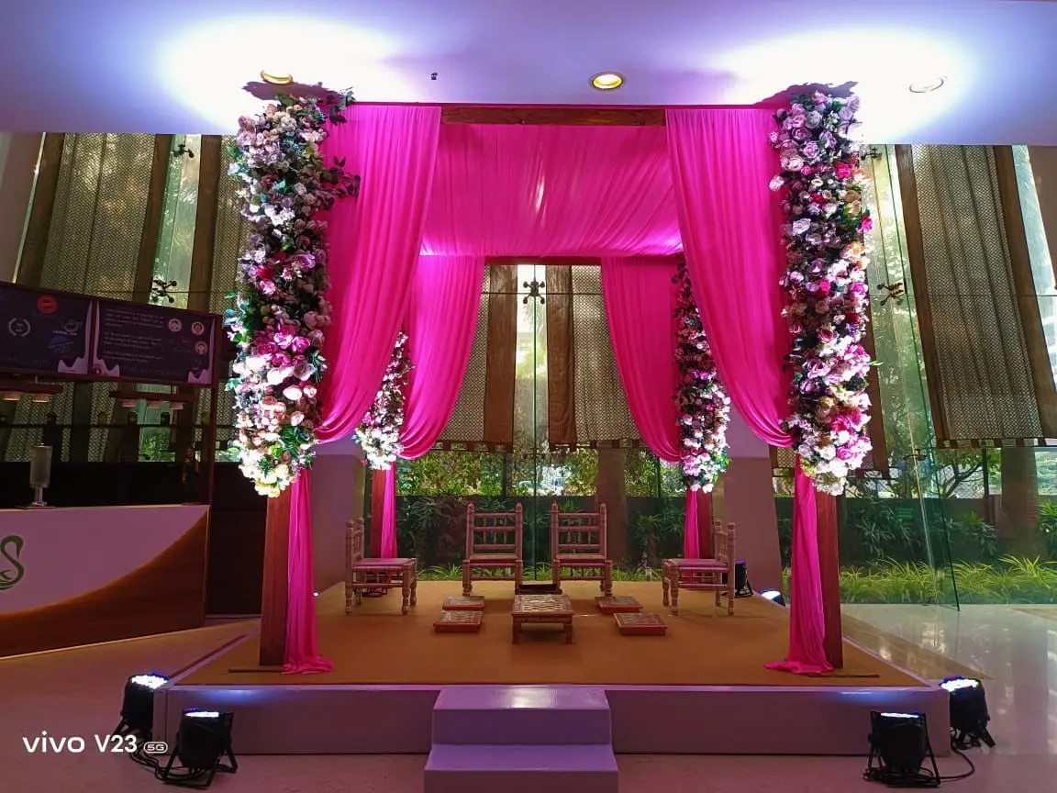
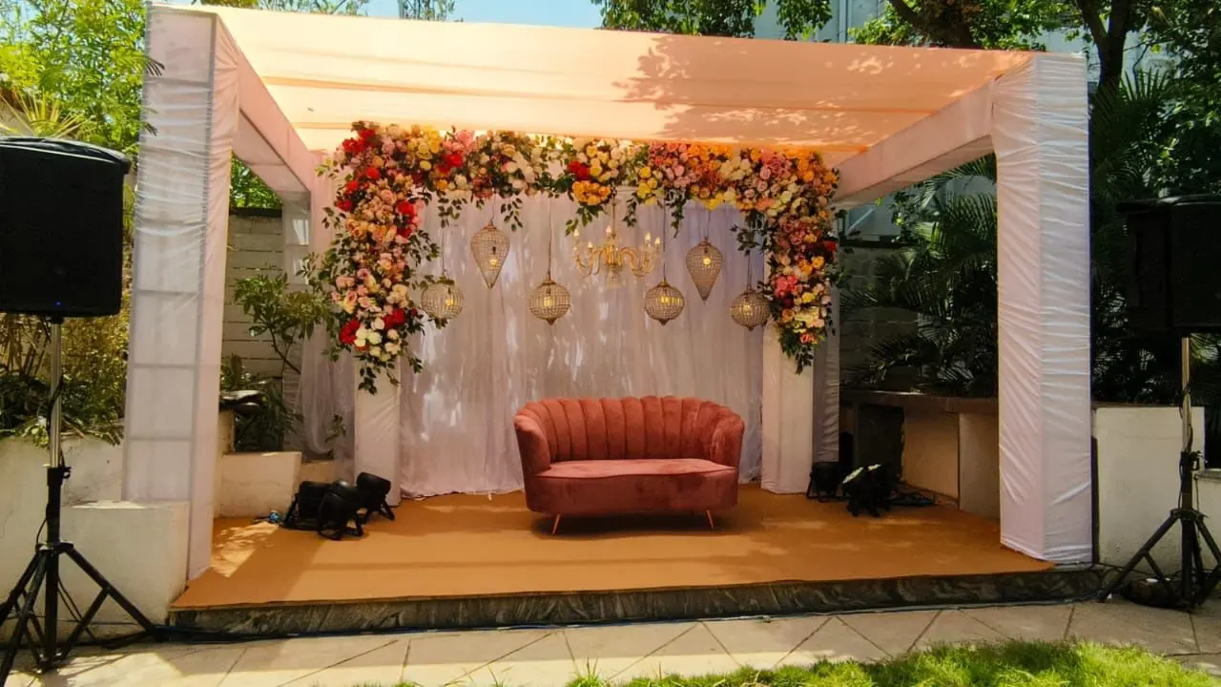
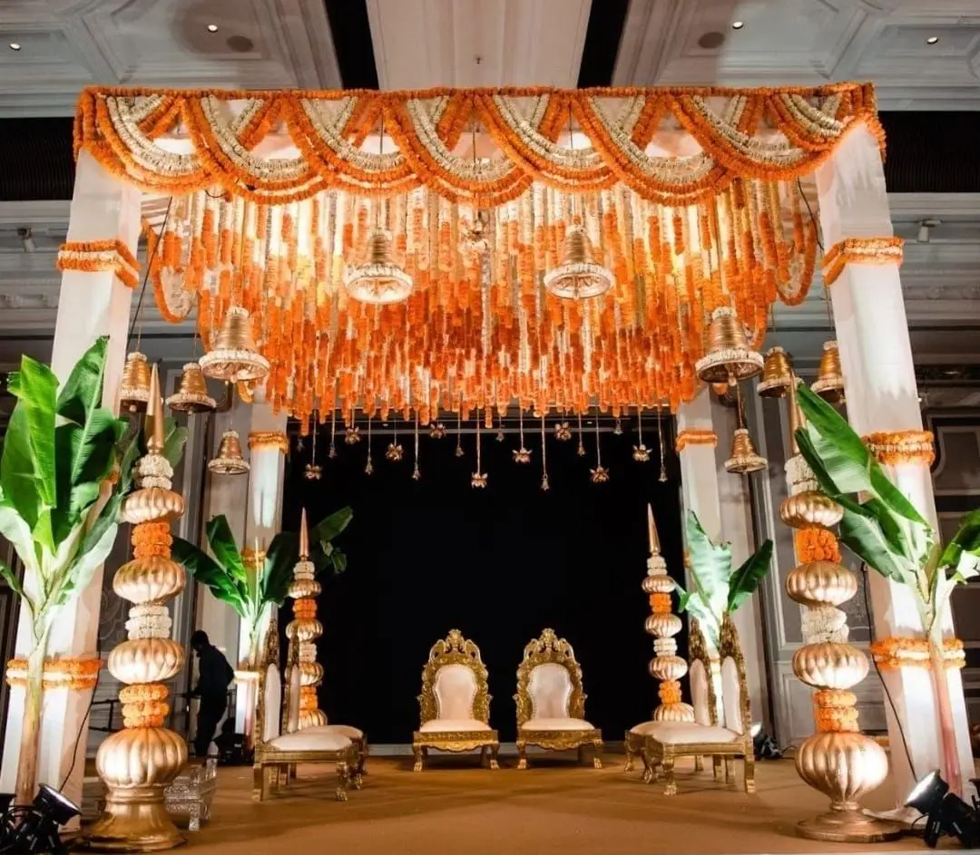
Platform and risers
Levelled decking, riser height chosen for hall depth, and skirting around the edge so the step never shows in photographs.
+91 84858 38274 · +91 84858 38219
Shop 7, Ekta Nagri, Near Dwarka Apartment, Anand Nagar, Pune 411051

The stage is where a whole hall points. We settle platform height, backdrop width and lighting together, so the couple reads clearly from the furthest chair and inside every camera frame.
Most wedding stages are approved at arm's length and then judged from across a full hall. That gap is where the disappointment lives. A backdrop that looked rich on a reference board turns flat once every chair between it and the door is occupied, and a couple placed at floor level simply disappears.
So the room comes before the design. Hall depth, ceiling height, where the chairs stop, where the buffet opens and where photographers will stand. From that we fix riser height, then decorated width, then material, then the light. Work in that order and the flowers land on a structure that already does its job.
We build stages for pheras, varmala, sangeet and reception nights at banquet halls, hotel ballrooms and open lawns, including the newer hall belt around Wagholi. What you get before booking is a drawing with real dimensions, a material list and an itemised quote, and on the day a crew that finishes focusing the lights well before doors open.
Every photo here is from an event our team planned and ran.
Each item below is sized for your hall, not lifted off a catalogue page.
Levelled decking, riser height chosen for hall depth, and skirting around the edge so the step never shows in photographs.
Fresh, preserved or mixed flower walls on a frame, with density concentrated behind the couple instead of spread thin across the width.
Layered fabric, arches, panels and cut-out shapes, weighted at the base so nothing lifts when the air conditioning runs.
Warm key light on faces, a separate wash on the backdrop, and one focused fixture held back for the garland exchange.
A sofa that holds two people comfortably for hours, side tables, foot room, and florals kept below shoulder height.
A walk from the furthest seat before doors open, so gaps, shadows and stray cables get fixed while time remains.
Tell us the date, the guest count, the budget and the feeling you want in the room. We ask the questions most people forget.
You getFirst ideas and a budget range
Theme, décor, stage layout and a minute-by-minute run of show, drawn up and revised until it feels like yours.
You getMoodboard, layout and an itemised quote
Venue shortlists, caterers, artists, anchors and the paperwork — police, music licences and venue approvals — handled by us.
You getLocked vendors, one point of contact
Décor goes up, truss and LED walls are rigged, sound is checked and the anchor rehearses every cue with our show caller.
You getA walk-through before guests arrive
Our crew runs the floor, the stage and the guests. When it is over, we clear the venue and send you the photos.
You getA calm host — you — and the memories
Design a wedding stage backwards, from the furthest chair towards the flowers. Nearly every stage that disappoints was approved while somebody stood an arm's length in front of it, and then looked at by a full hall from somewhere else entirely.
Riser height is the decision that makes every other one matter. At floor level a couple is visible to a handful of rows and to nobody behind them. A single riser lifts them above seated eye level and suits a home function or a compact hall. Deep banquets and open lawns want two, because guests stand for the varmala, and once they are standing, seated eye level means nothing. Ceiling height caps all this: a low false ceiling hung with chandeliers makes a tall build feel cramped, so height and backdrop get traded against each other early rather than late.
Decorated width is next, and it is almost always underestimated. A backdrop narrower than the platform leaves the couple floating in dark air on either side, which the photographer then crops around all evening. Carry the treatment wider than the deck, run something up both sides, and keep the middle clear of anything two heads will collide with.
Stand in four places in the empty hall before you approve a design: the front, the middle, the far end, and the spot the photographer will work from. Each position asks something different of the same structure.
| Where the guest is | What is actually visible | What the build must do | What goes wrong without it |
|---|---|---|---|
| Front rows, seated | Every join, every cable tie, and the deck floor itself | Finished edges, skirting, real flowers at hand height | Pins, tape and stems end up in the close-up photographs |
| Middle of the hall | The couple from the waist up and roughly half the wall | Density packed behind the seating rather than spread evenly | A stretched, thin surface that reads like wallpaper |
| Far end and standing guests | Heads in front, then whatever clears them | A riser tall enough to beat standing eye level | The garland moment happens for one half of the room |
| Side aisles and the photo queue | The backdrop at a sharp angle | Real depth at both edges instead of a flat face | Angled pictures show a painted panel with no body |
| Camera position down the aisle | A framed rectangle with the couple centred | Decorated width beyond the lens frame, sides cleared | Chair backs, cases and cables sit inside every wide shot |
Pick materials by how long the function runs and how close people get. Fresh flowers are unbeatable within touching distance and on anything the couple holds, and they smell of a wedding, but a dense fresh wall built at dawn is tired by the second hour of a summer evening. Preserved and artificial work keeps its shape at height and through long photo queues, and beyond the second row nobody can tell. Fabric buys height quickly and makes a tall hall feel deliberate. Frames, arches and cut shapes give outline that blooms alone cannot, and they give the lighting something to cast shadow on.
Stages that work usually combine three of those four: shape from frame or drape, flowers packed where eyes land, and a change of material at seat height so the part guests photograph closely is the part that is real.
Light faces and backdrop on separate circuits. One fixture doing both jobs either burns the couple out or turns them into two shapes in front of a glowing wall, which is the commonest fault of all and impossible to correct once a queue has formed. Warm front key on the couple, a lower wash across the backdrop, one focused fixture kept in reserve for the varmala. Where a screen sits behind or beside the work, its output will beat anything hung by hand, so screen brightness comes down and stage light goes up until the two agree.
Structures rise in one settled order: deck and levelling, skirting, frame, cladding, cabling, furniture, then flowers last so nothing wilts through the build. Morning muhurats push most of that into the previous night, so overnight access and crew lighting get agreed when the hall is booked. Keep the last hour for focusing rather than building. That is when somebody walks to the far end, sees the gap where the drape stops, the cable crossing the deck lip and the shadow under the sofa, and still has time to fix all three. Décor for every other part of the wedding belongs on the wedding decorators in Pune page; this page covers the stage alone. For the night itself, read reception decoration, and for performance staging see sangeet night planning.

Can't find yours? Call or WhatsApp — a planner answers.
A wedding stage should lift the couple above standing eye level in any hall where guests will rise for the varmala. A single riser is enough for a home function or a compact hall. Deep banquets and lawns need two, because people at the far end are looking over everyone ahead of them, not through a convenient gap.
A mandap is where the ritual happens; a stage is where the couple is looked at. A mandap has to hold the fire, the priest and both families, with open sides so elders can see in. A stage carries backdrop, seating and lighting, and exists for viewing and photography rather than for the ceremony.
Use fresh where guests can touch it and artificial where they cannot. Blooms at seat height, on the sofa and around the couple repay the spend because they are seen from inches away. High panels, corner columns and anything that must hold its shape through a long evening are safer in preserved or artificial work.
Width and height drive the figure first, then how much of the surface is fresh flower. A wider treatment needs more frame, more cladding and more fixtures to light it. Season of your date, the number of separate structures and whether the venue grants overnight access move it next. Send hall dimensions for an itemised quote.
A full floral stage usually needs the hall from the previous evening. Deck, frame and cladding eat most of the time, lighting and focusing take the last stretch, and the blooms are fitted last of all, so nothing stands about wilting during the build. Ask your venue how many setup hours you genuinely get.
Yes, and reusing the structure is the sensible way to run two nights in one hall. Deck, frame and fixtures stay; cladding, florals and seating change over. A changeover needs a few hours between functions, so it belongs in the venue booking rather than in an assumption. The colour story shifts, the skeleton does not.
Because one fixture is lighting a glowing backdrop and nothing is lighting the faces in front of it. Split the circuits: a warm key from the front on the couple, a gentler wash across the wall behind, and a focused unit held for the garland. That single change fixes most disappointing reception pictures.
Pune · PCMC
Pune · PCMC
Pune · PCMCYour hall, measured and drawn
Share your venue, hall dimensions and function date. You get back a stage drawing, a material list and an itemised quote.