Corporate Stage Decoration ThemesSets built for the room, the camera and the clock

Twenty stage sets for annual days, award nights, keynotes, launches and town halls. Each one says what it is made of, what it takes to rig and the ceiling height it honestly needs.

  • LED sets
  • Truss and light
  • Keynote sets
  • Award nights
  • Launch reveals
  • Town halls

Corporate stage decoration themesThree audiences, and most sets serve one

A corporate stage has three audiences, and most sets are designed for only one of them. The room sees it from the back row, where anything low disappears behind heads. The camera sees a crop, usually tighter than anyone expects. And the photograph that goes out afterwards sees a single frame, often with a speaker standing in front of the part that cost the most.

So the looks here are written as builds. Each card says what it is made from and what it takes to rig, because an LED wall, a truss box and a printed panel can fill the same wall and cost nothing like each other. Where one of our listed photographs genuinely shows a set, it is attached, and most have none.

They are grouped as LED sets, truss and light sets, built sets and reveals, then small rooms and hybrid setups, which is roughly the order of how much rigging each one needs. Annual days, award nights, conferences, launches, town halls and recorded sessions all appear. We have been building event stages since 2013.
  • Every set listed with its materials and its rigging needs
  • Grouped by how much the room has to carry
  • Designed against the seating plan, not an empty floor
  • Camera and photograph treated as separate audiences
  • Sets for low ceilings, shallow stages and pillared halls
  • Build, rehearsal, running and strike by one team
Corporate stage decoration themes

Twenty corporate stage setsSets by what the room can actually hold

Read the build line before the picture, because ceiling height and stage depth rule out more sets than budget ever does.
  1. LED sets Full-Width Wall One LED wall from edge to edge with nothing built around it, so the set becomes content and the whole design lives in the graphics. LED panels, a rigged frame, a content team, processing
  2. LED sets Split Screen Set A centre wall with two side screens angled inwards, so the back of a long hall can read the slides as well as the front row. Three screen zones, angled frames, matched processing, cabling
  3. LED sets Ribbon Screens Narrow vertical strips hung with gaps between them, a cheaper way to fill a wide wall than one solid screen. Narrow LED strips, a hanging grid, gap spacing, content cut
  4. LED sets Portal Screen A screen with a walk-through opening cut into it, so speakers enter through the content instead of appearing from the wings. A portal frame, LED around an opening, a safe walkway
  5. LED sets Curved Wrap Screen curved around the speaker on three sides, which fills a wide camera frame and disguises a shallow stage. A curved frame, extra panels, depth behind, careful processing
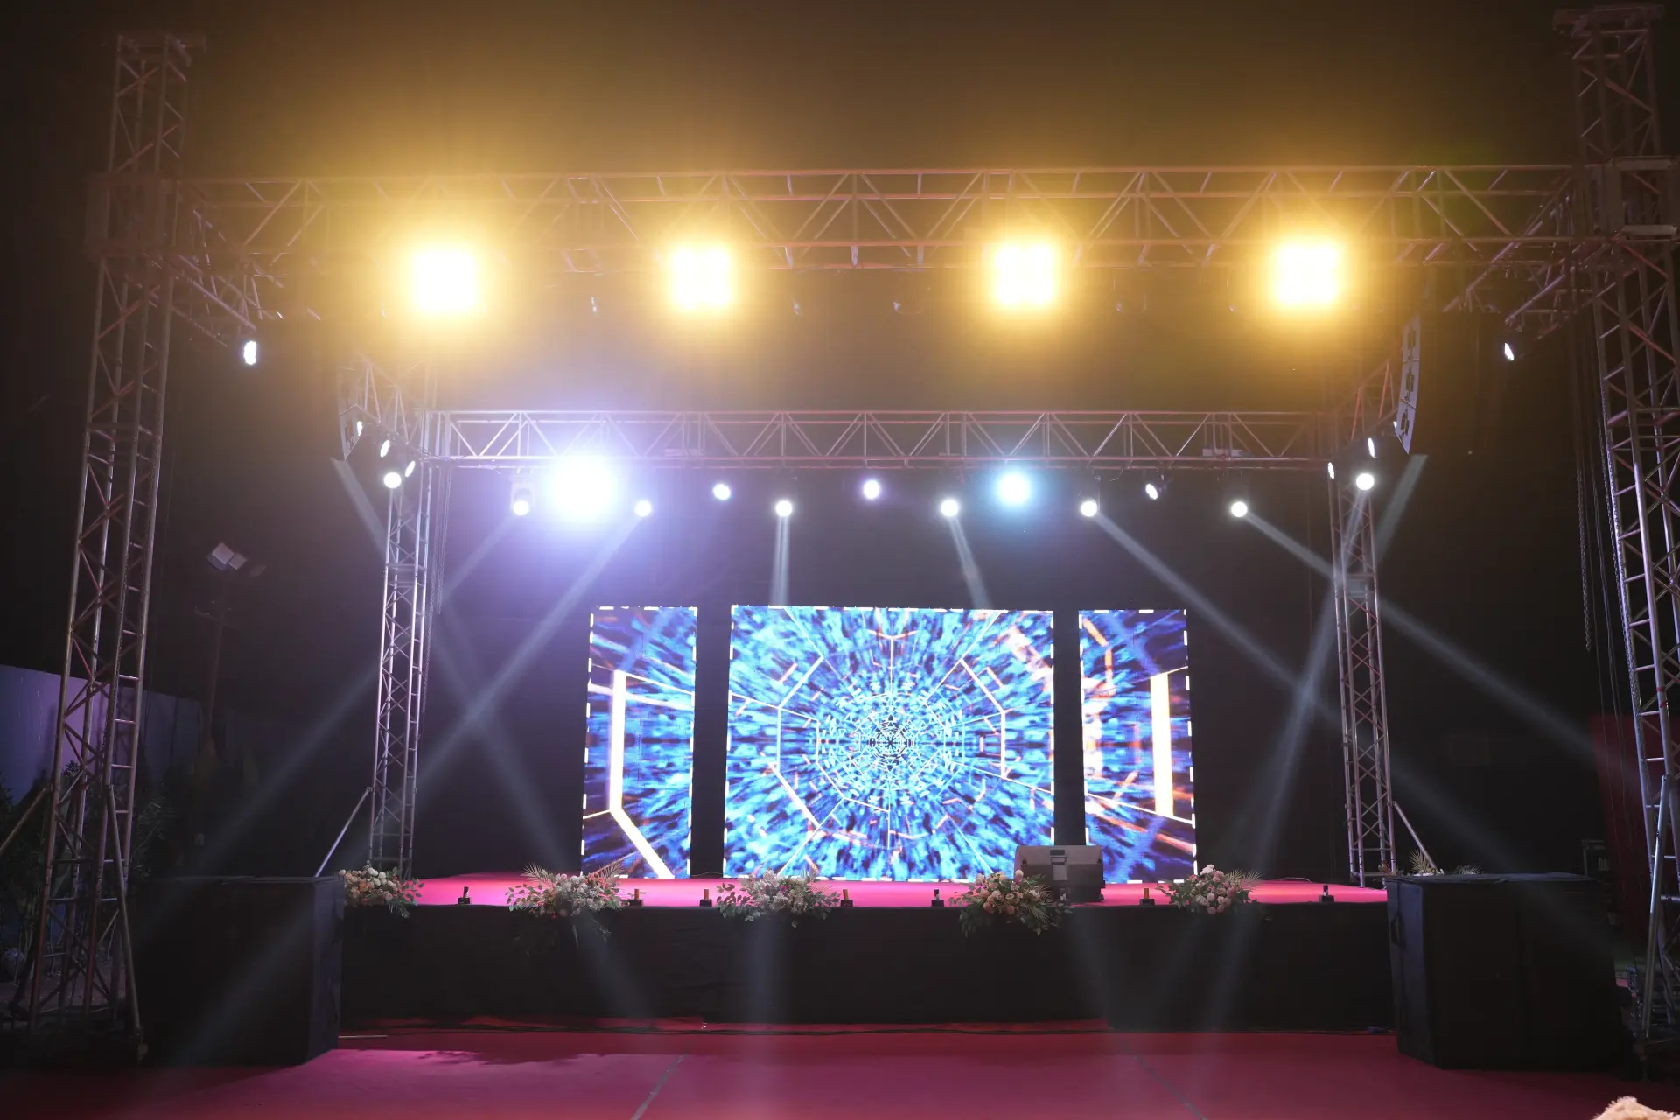
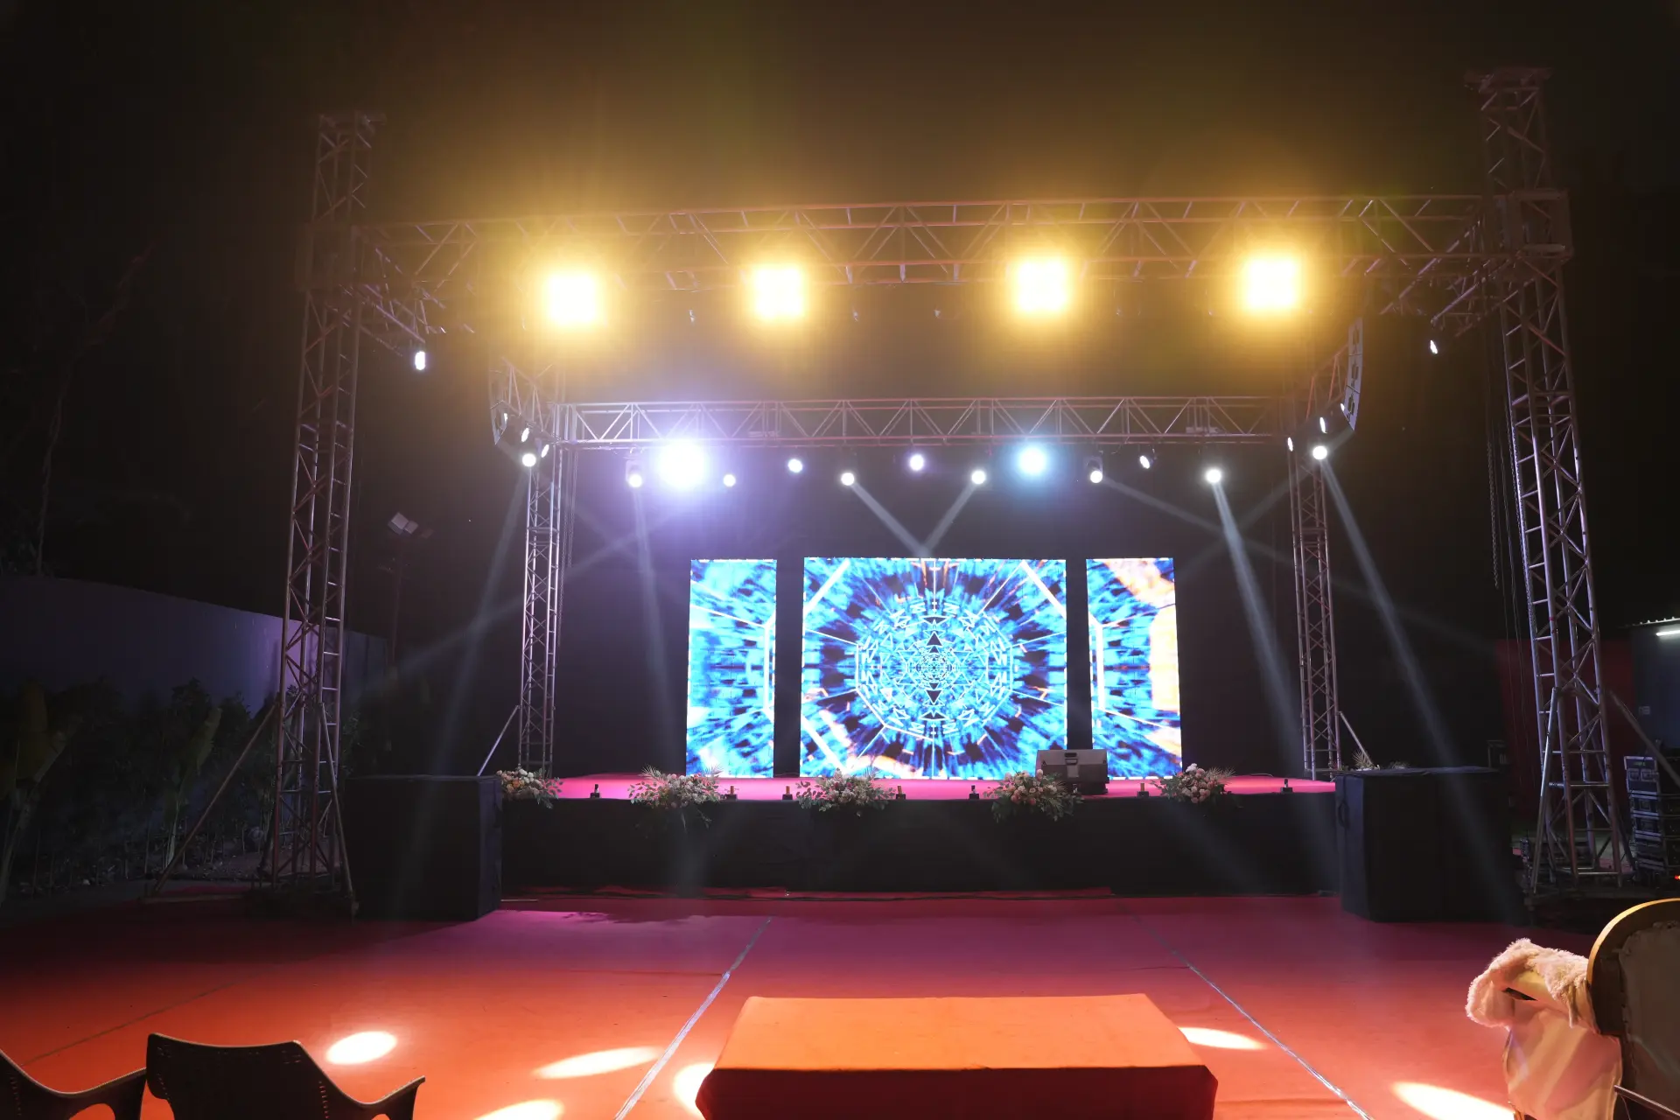
  6. Open Truss Box — setup by Plan With YOLO, Pune Truss and light sets Open Truss Box Bare truss built as a box around the stage with nothing draped over it, so the rig is the set and the money goes into lighting. Truss, motors or towers, ground support, rigging clearance
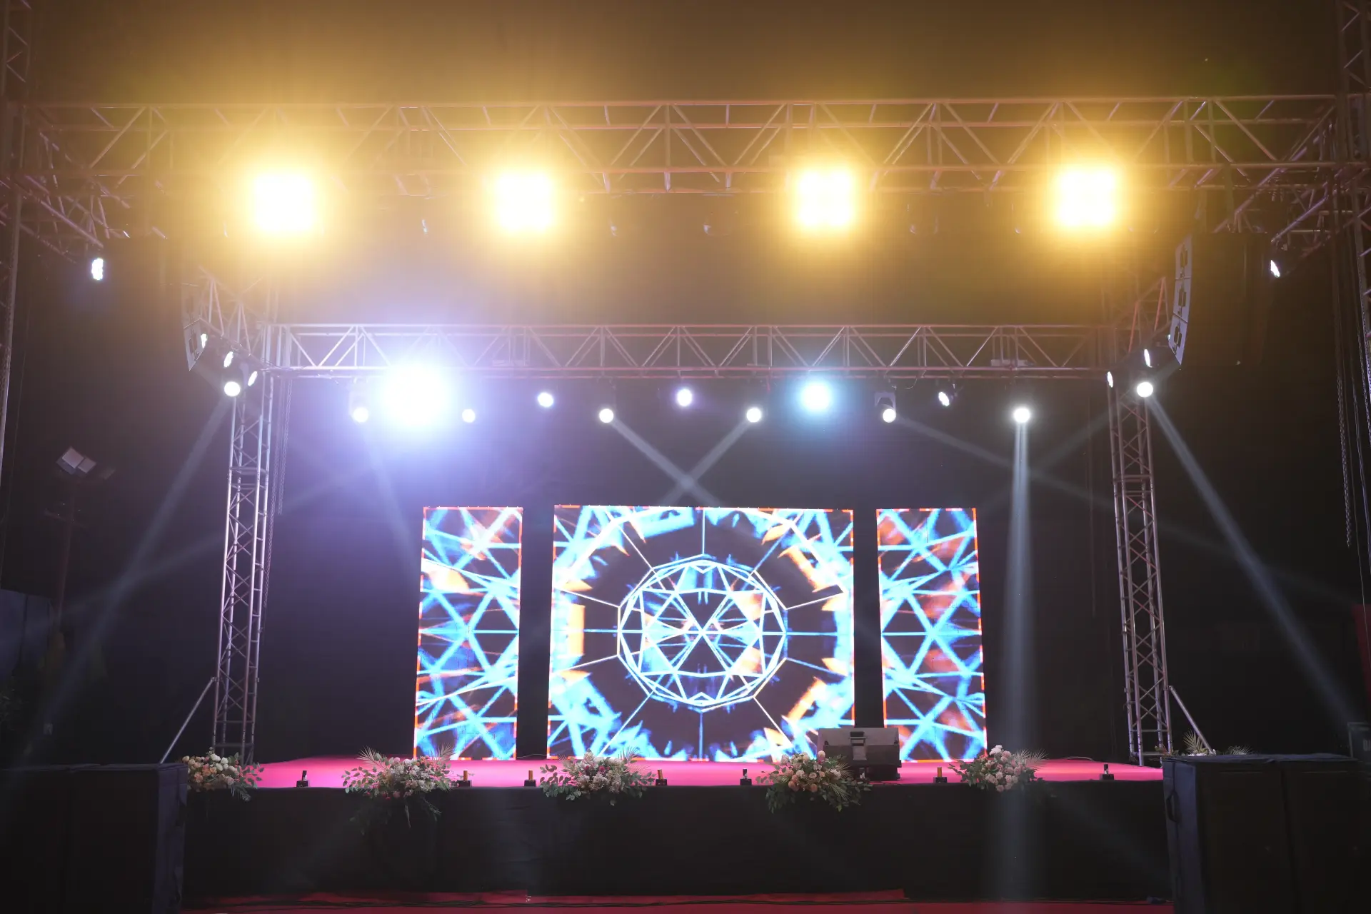
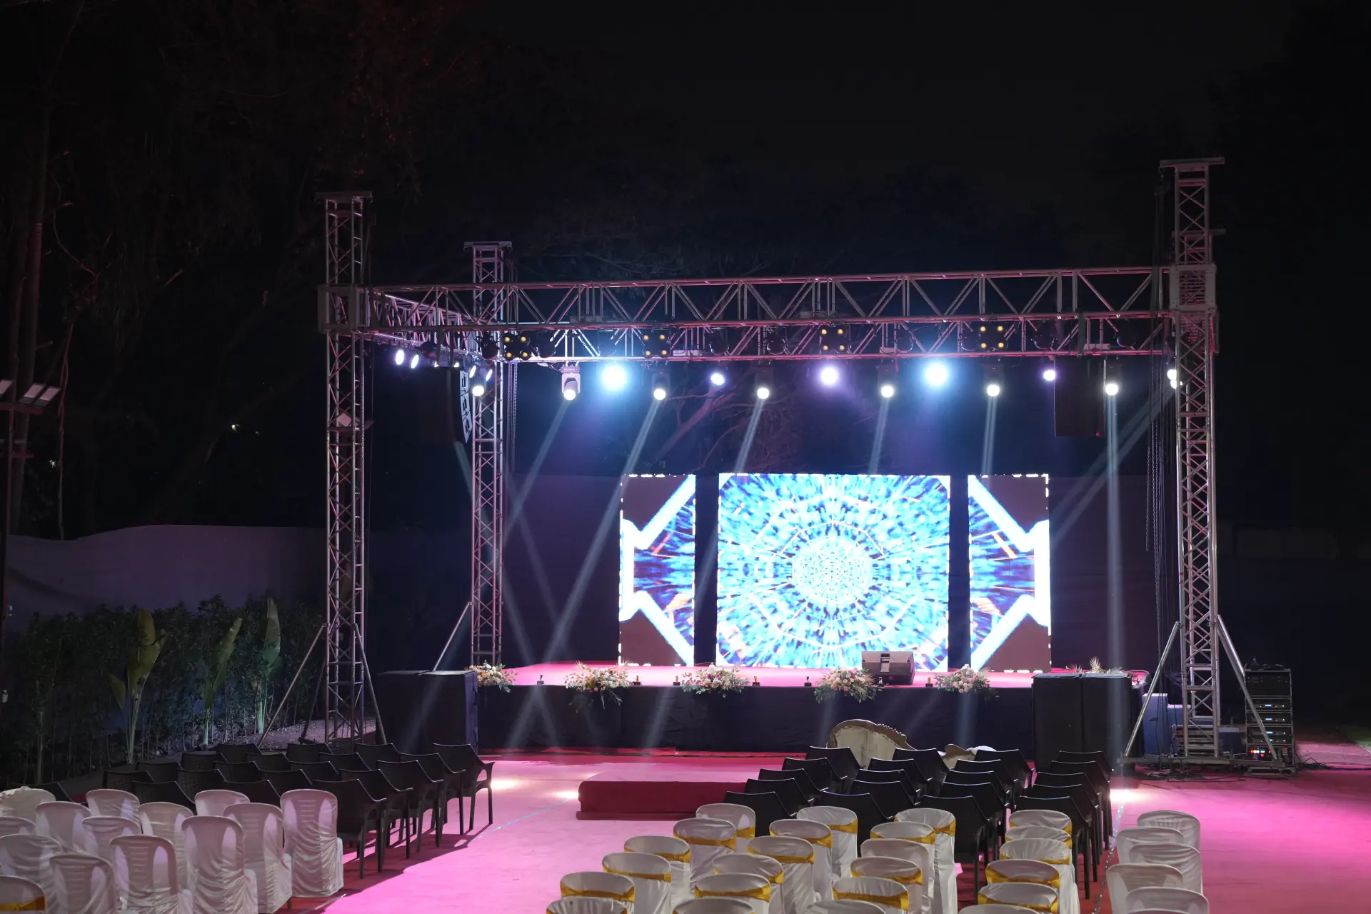
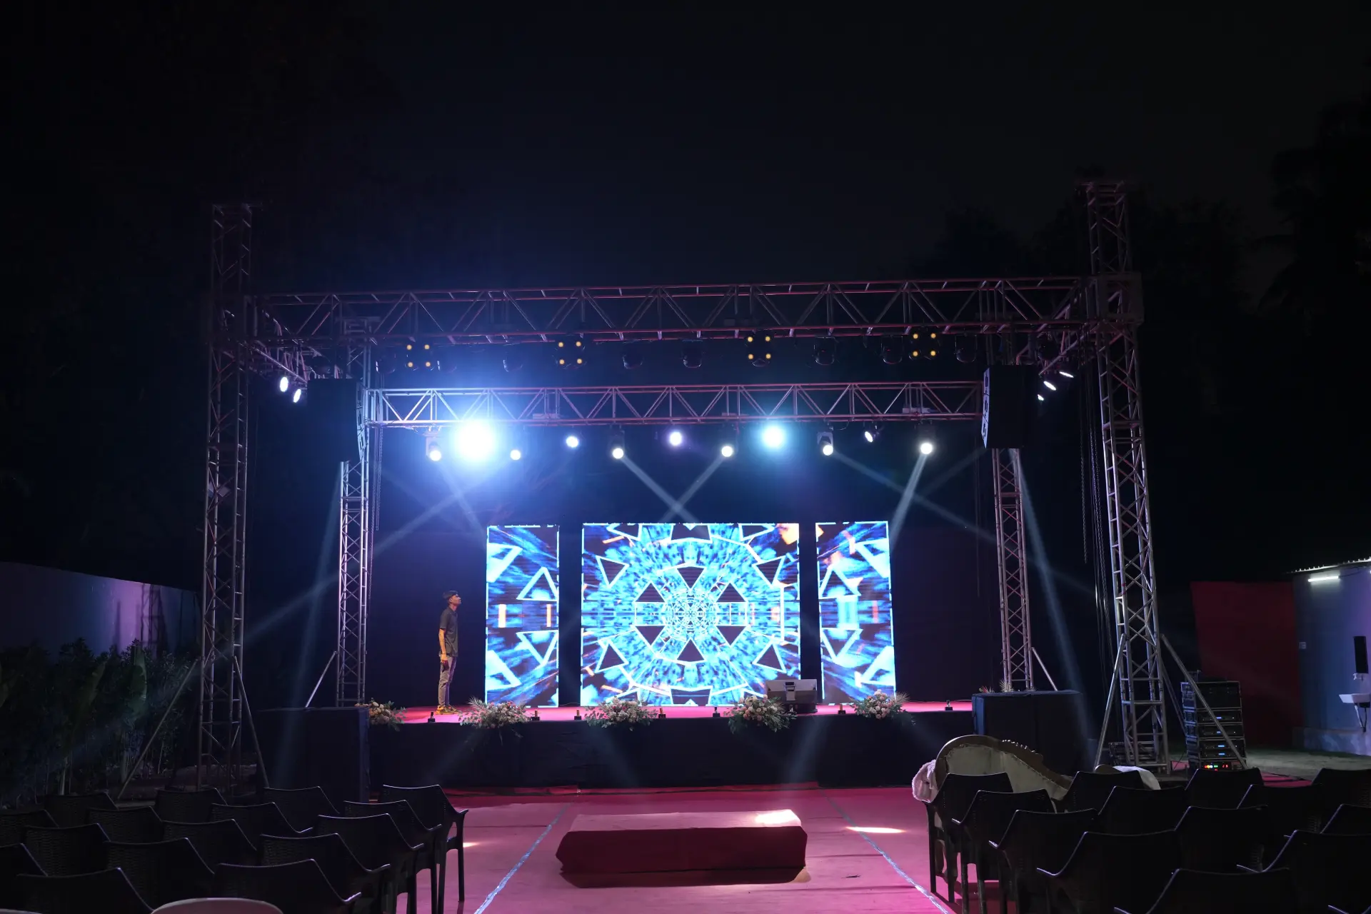
  7. Beam Wall — setup by Plan With YOLO, Pune Truss and light sets Beam Wall Rows of moving beams behind the stage instead of a screen, which gives an empty back wall more drama than any graphic will. Moving lights, haze, a dark room, power and control
  8. Truss and light sets Light Curtain A hanging curtain of vertical tubes that changes colour by segment, useful when the brand colour has to shift between sessions. LED tubes, a hanging grid, a control desk, rigging
  9. Truss and light sets Silhouette Screen A stretched fabric panel lit from behind, so entries and reveals happen as shapes before anything is properly seen. Stretch fabric, a frame, a backlight, space behind it
  10. Ground-Support Rig — setup by Plan With YOLO, Pune Truss and light sets Ground-Support Rig A self-standing rig on a lawn or open ground with no walls to hang anything from, which is most annual days held outdoors. Support towers, ballast, weather cover, generator power
  11. Built sets and reveals Clean Keynote Box A plain white set with one logo, a lectern and a light on the speaker, which is the hardest look on this page to get right. Flat panels, joints filled and painted, a lectern, light
  12. Built sets and reveals Stepped Flats Cut flats stacked at different depths with light washing between them, a set that photographs deep on a shallow stage. Cut flats, spacers, wash light between, a level deck
  13. Built sets and reveals Gold Proscenium A framed opening around the stage with heavy drape behind it, built for a night where winners walk on and off repeatedly. A framed proscenium, drape, gold finish, two walk-on routes
  14. Built sets and reveals Curtain Drop A full-height drape that falls all at once to show the product, still the most reliable reveal because very little can go wrong. Drop drape, a release system, a rehearsal, clear floor
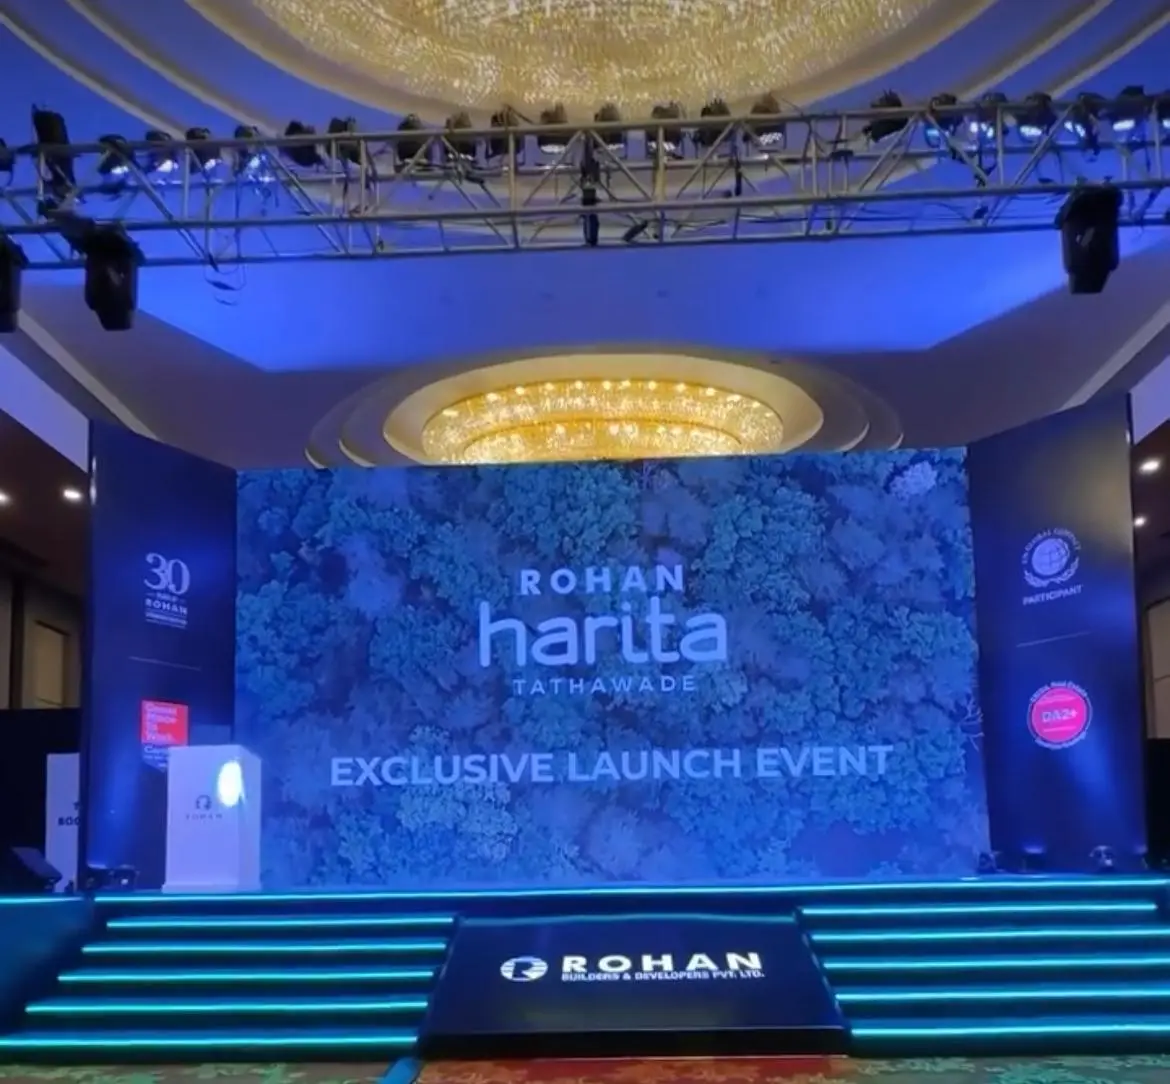
  15. Launch Riser — setup by Plan With YOLO, Pune Built sets and reveals Launch Riser A low riser with a screen behind and the product placed centre, the standard set for a launch where the photograph is the point. A low riser, a screen, even front light, press marks
  16. Small rooms and hybrid Town Hall Round Chairs in a loose circle with one monitor and no stage at all, which is what a leadership session actually needs. A monitor, floor light, loose seating, a clip microphone
  17. Small rooms and hybrid Ballroom Mask A set designed to hide the hall's own chandeliers, pillars and patterned carpet, because those three spoil more corporate photographs than anything else. Side masking, drape legs, a ceiling wash, floor masking
  18. Small rooms and hybrid Boardroom Backdrop A single printed panel and two lamps behind a table, for a session that is being recorded rather than watched live. One printed panel, two lamps, a tidy cable run
  19. Small rooms and hybrid Camera-First Set Built for the lens before the room, with a background that reads on a small screen and light that does not wash out faces. A camera-safe background, key and fill light, tidy cabling
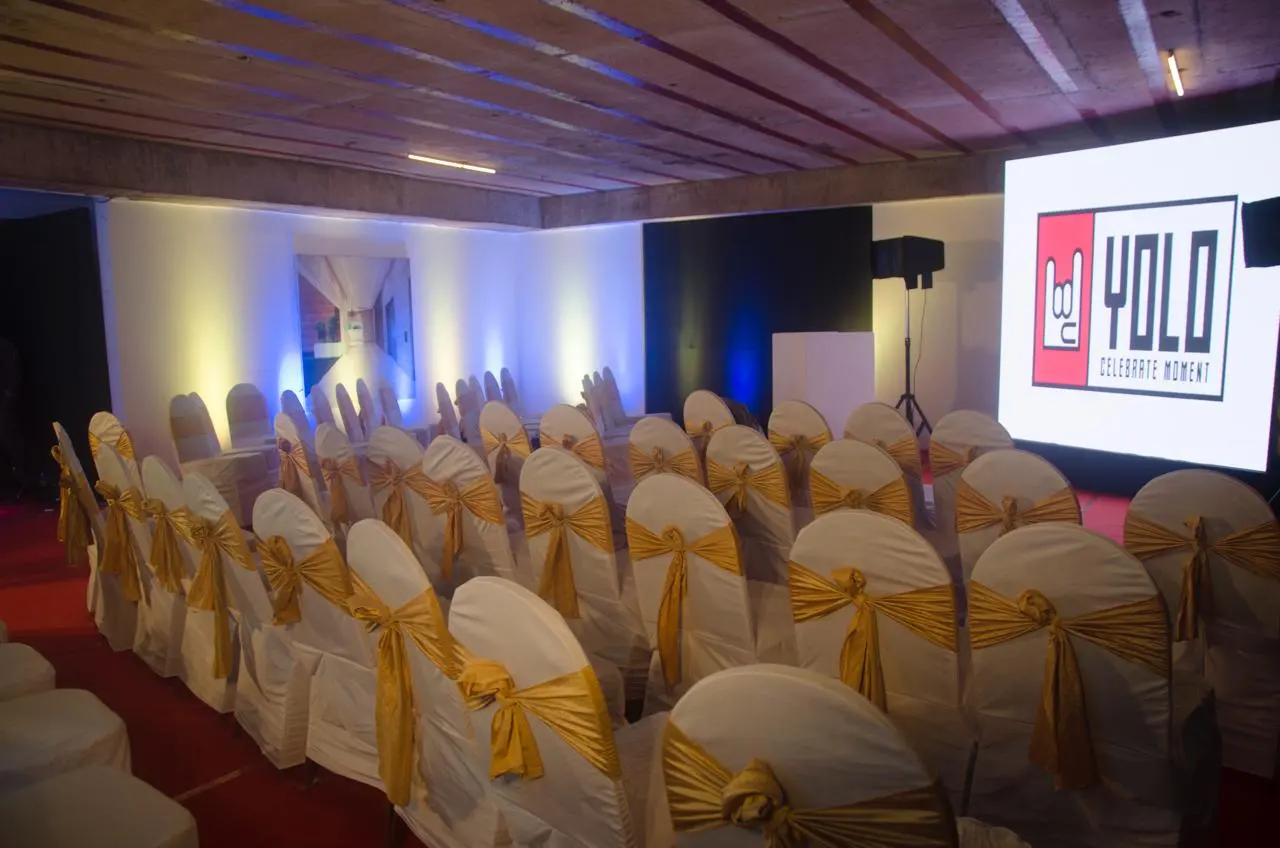
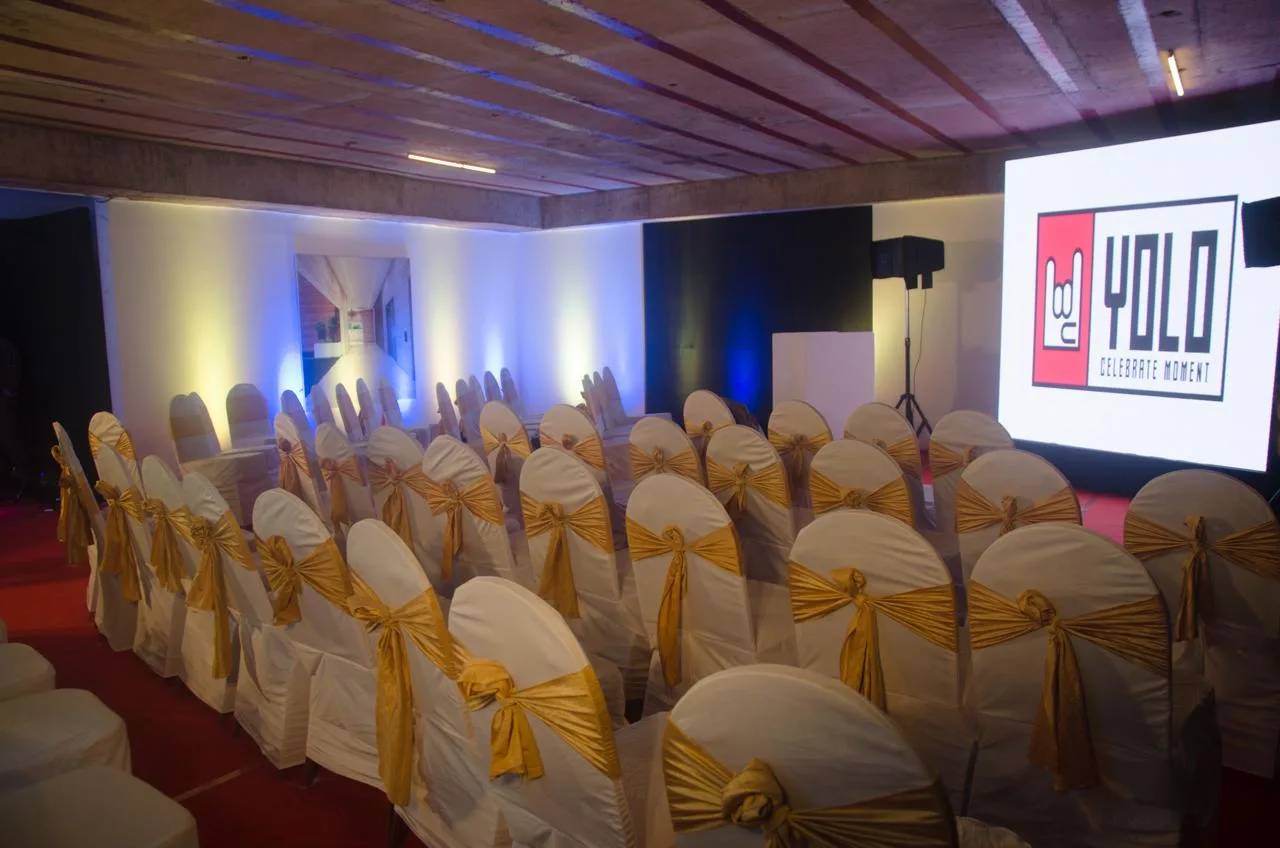
  20. Seminar Hall Dress — setup by Plan With YOLO, Pune Small rooms and hybrid Seminar Hall Dress A modest dressing of an existing auditorium with a backdrop, a lit lectern and chair sashes, which is often all a seminar needs. A backdrop panel, lectern light, chair dressing, a sign

What we buildDrawn, rigged, rehearsed and struck

Once a set is chosen, this is the work we take on from the drawing to the strike.
Drawn, rigged, rehearsed and struck

Set drawing to the venue

A measured drawing against the real ceiling, stage depth and seating plan, with sightlines checked from the back and the sides.

Stage, truss and rigging

Stage decking, truss and ground support with clearances and loading checked, and the rigging method agreed with the venue in writing.

Screens and content fit

Screen sizing, processing and a content template with a safe band left clear so a speaker never stands inside the message.

Lighting for room and camera

Key light on faces, a set wash that stays behind the speaker, and levels set so the recording is usable.

Branding on the set

Logos, panels and side branding produced to your guidelines and sized to read from the last row of the hall.

Rehearsal, show and strike

A technical rehearsal before the first session, a show-caller on cues, and a strike that fits the venue's hand-back time.
Design a corporate stage from the room outwards. Almost every set that disappoints was chosen from a photograph of a different hall, with a different ceiling, a different stage depth and a different camera position. A reference image is a starting point, and the room decides what can honestly be built inside it.

Start from the room, not the reference image

Get the venue drawings and a site visit before anything is designed. The two things that kill a set most often are ceiling height and stage depth. A low ceiling means nothing can be flown and a tall backdrop is out, so the design has to spread sideways instead. A shallow stage means there is nowhere to hide a screen's depth, nowhere for a crew member to stand and no room behind a portal for a speaker to wait. The third thing is sightlines: a hall that seats wide will lose the ends of a straight backdrop, and anything placed low on the deck is invisible past the fourth row. Draw the set against the real seating plan rather than an empty floor.

Measure these before you approve a set

Seven readings decide almost everything else.

What to measureWhy it decides the setWhat it rules out when it is short
Clear ceiling heightWhether anything can be flown, and how tall the set readsFlown truss, tall screens, overhead reveals
Stage depthWhere screens, crew and waiting speakers physically standPortals, curved wraps, anything needing a backstage
Hall width against seatingWhether the far seats see the ends of the set at allWide straight backdrops, anything placed low
Spare electrical loadWhether the rig runs on house power or a generatorLarge screens and moving-light rigs
Load-in door and lift sizeHow big a panel or truss section can reach the roomPre-built flats, long truss, large screen frames
Camera position and throwHow much of the set the recording will actually seeFine detail, small text, content at the sides
Floor loadingWhether support towers can stand where you want themHeavy ground support on an upper floor

The set has three audiences

Design for the back row, the camera and the still photograph separately, because each wants something different. The back row needs scale and contrast, so a logo that is too small reads as a smudge and a dark set in a dark room simply vanishes. The camera needs a background that is not brighter than the speaker's face, which is why a screen run at full brightness behind a person is a lighting problem rather than a design win. The photograph needs a clean band at head height where a speaker can stand without content running across their face, so the graphics are built with that band left clear. If the event is being recorded or streamed, say so before the set is drawn rather than after. The technical side sits on our event production page.

Reveals, award walk-ons and what goes wrong

Rehearse the movement, because a set is judged on the two minutes it is worked hardest. An award night is a walk-on problem: winners need a route up and a route off that do not cross, steps that are lit, and a floor mark so the photographer knows where they will stand. A reveal is a release problem: a drape that drops all at once stays the most reliable method because there is very little in it to fail, while anything motorised needs testing on site and a manual backup standing by. A product on a riser needs its own light rather than the stage wash. Each of these depends on the presenter knowing where to stand, which is a rehearsal item and not a design one.

What to give your production team

Send the venue name and drawings, the seating plan, the run of show, the brand guidelines and whether the event is being filmed. Say which single moment matters most, because that is where the rigging and lighting money should go. Mention the sessions that follow each other, since a set serving a keynote in the morning and an award night the same evening is a different design from either alone. Branding across the rest of the venue is on our event branding page, session formats on conference organisers, and the room's theme and dress code on corporate event themes.

Occasions these sets serveOne stage, many different jobs

  1. 01

    Annual days

    A wide stage that carries performances, awards and a long evening, usually outdoors and on ground support.

  2. 02

    Award and recognition nights

    Walk-on and walk-off routes that do not cross, lit steps, a floor mark and a trophy table within reach.

  3. 03

    Conferences and keynotes

    Clear screens for slides, a lectern, and a set restrained enough that it does not compete with the speaker.

  4. 04

    Product and project launches

    A reveal method with a backup, a lit riser for the product and a clean press frame behind it.

  5. 05

    Town halls and leadership sessions

    Little or no stage, a monitor, a clip microphone and seating that puts leaders inside the room rather than above it.

  6. 06

    Dealer and partner meets

    A business session by day and a programme at night from one set, with a reset planned between the two.

  7. 07

    Inaugurations and foundation days

    A low riser, a ribbon or lamp, even front light and a backdrop built for the photograph that follows.

  8. 08

    Hybrid and recorded sessions

    A set designed for the lens first, with a background that survives compression and lighting built for faces.

Corporate stage decoration themes — FAQsQuestions people ask us.

Can't find yours? Call or WhatsApp — a planner answers.

What are the popular corporate stage decoration themes?

The sets companies ask for most are a full-width LED wall, a bare truss box, a clean white keynote set, a framed award stage and a printed brand wall on a low riser. Each is a build rather than a style: panels and processing, truss and rigging, flat panels with no visible joins, or print and even front light. The room decides which is possible.

LED wall or printed backdrop, which should we choose?

An LED wall if the content changes through the day or the event is being filmed, and a printed backdrop if there is one message and a tight budget. A screen needs rigging, power and somebody running it, and it can out-light a speaker's face if nobody plans for that. Print needs a proof and a lead time, because a reprint takes days.

How much does a corporate stage cost?

Cost is driven by the size of the screen, how much truss is flown, the number of lights, whether a set is fabricated, and how many build hours the venue allows. Rigging costs more than decoration does. A venue with no spare power adds a generator before anything is lit. Send the venue drawings and the run of show for an itemised quote.

How much ceiling height does a stage set need?

Enough to fly truss above head height with clearance, which many banquet halls simply do not have. Where the ceiling is low, the set spreads sideways instead of upward, lighting sits on floor bases and ground support, and the backdrop stays wide and shallow. We measure clear height on the recce, because a false ceiling or a chandelier removes more than drawings suggest.

Can you build a stage in a ballroom with chandeliers and pillars?

Yes, and masking is most of the work. Side legs and drape hide pillars, a ceiling wash pulls attention down from chandeliers, and floor masking covers a patterned carpet inside the camera frame. The set is designed to cover the room's own features rather than compete with them. Rigging points usually cannot be used, so ground support carries the load.

What does a product reveal need to work?

A rehearsal and a backup. A drape that drops all at once is the most reliable method because very little in it can fail, while anything motorised needs testing on site with a manual release standing by. The product gets its own light rather than the stage wash, the presenter gets a floor mark, and the crew gets a spoken cue.

How long does a stage set take to build?

A simple backdrop with lights goes up in a few hours. A full screen and truss set usually wants the venue from the previous evening, plus rehearsal time before the first session. The binding constraint is almost always the access window rather than the crew, so confirm in writing which hours you get, including the night before and the strike.

Send the venue drawings and the run of show

Tell us the hall, the seating plan and whether it is being filmed, and we will draw a set the room can genuinely carry.

Talk to a planner