Corporate Event Venues in PuneThe hall looks lovely. Now look up

Choosing where a work event happens is a technical decision, not a decorative one. We measure the roof, the power, the truck route and the network before anyone signs a booking form.

  • Hotel ballrooms
  • Convention halls
  • Resort lawns
  • Auditoriums
  • Office campuses
  • Recce visits

Corporate event venues in puneJudge the building, not the brochure

Venue selection for a company event is an engineering question wearing a hospitality costume. The hall has to hold your seating style at the headcount you invited, carry the screen you want to hang, take the load your lighting draws, let a vehicle reach the stage door and keep a video call alive. Carpets and chandeliers sit on top of those answers, never instead of them.

So we shortlist against your brief and then go and stand inside the room with a tape. We open the electrical panel, find the hanging points, walk the route a truck has to take and test how the signal behaves in the middle of the floor. You get two or three real options with the technical sheet filled in, a plain note on where each one is weak, and what it will take to cover that weakness.

The city offers a version of everything: ballrooms around Koregaon Park and Baner, sports and exhibition space at Balewadi, bigger industrial floors towards Pimpri-Chinchwad, and lawns an hour outside. How long your people take to reach it after office hours matters as much as the hall.

  • Recce with a tape, not a brochure
  • Capacity confirmed in your seating style
  • Power, rigging and network checked in writing
  • Loading route and build window pinned down
  • Two or three options compared side by side
  • Running since 2013, across 30+ cities
Corporate event venues in pune

Venue classes we work inEach class is good at something

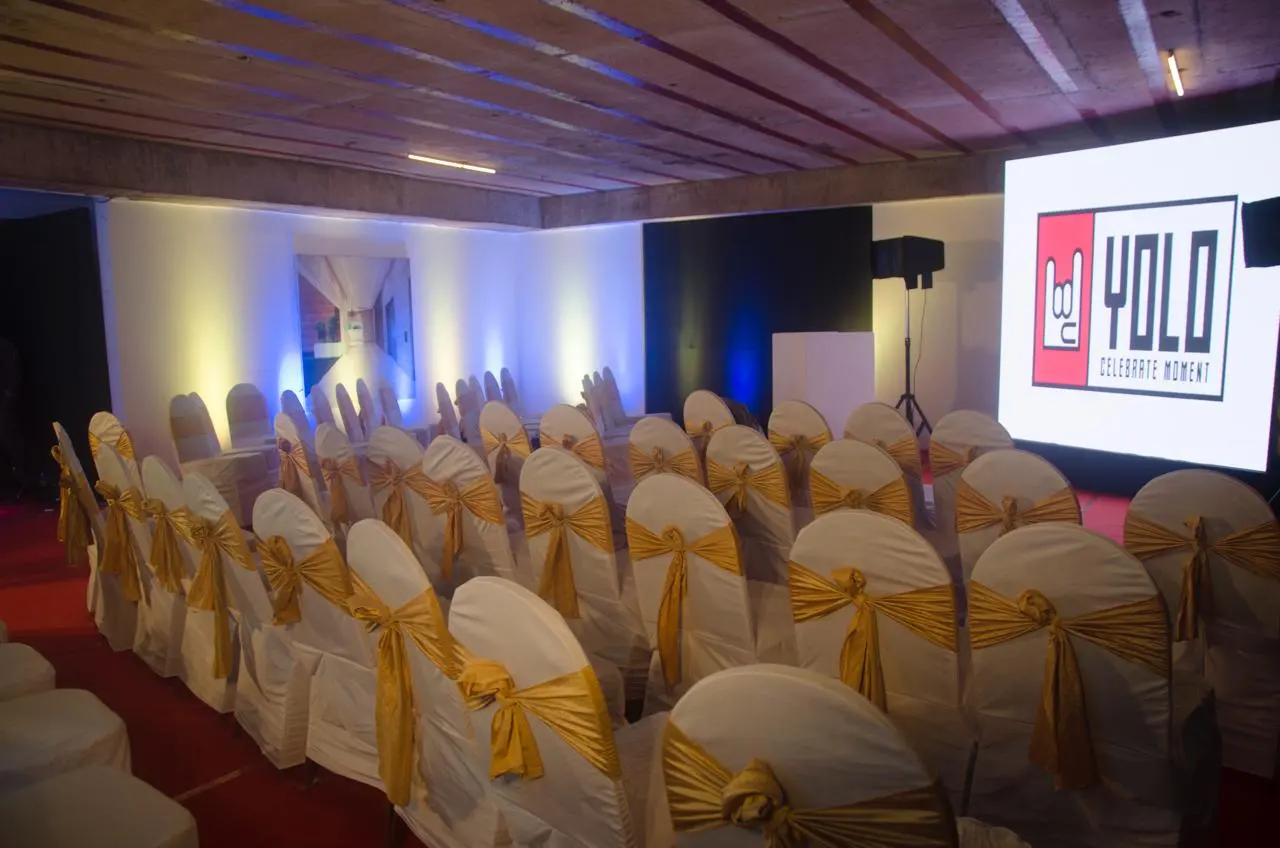
  • Hotel ballroomsComfortable, serviced and central, with a false ceiling that limits what you can hang above the stage.
  • Convention hallsReal clear height, open trusses and industrial supply, suited to large screens and long build times.
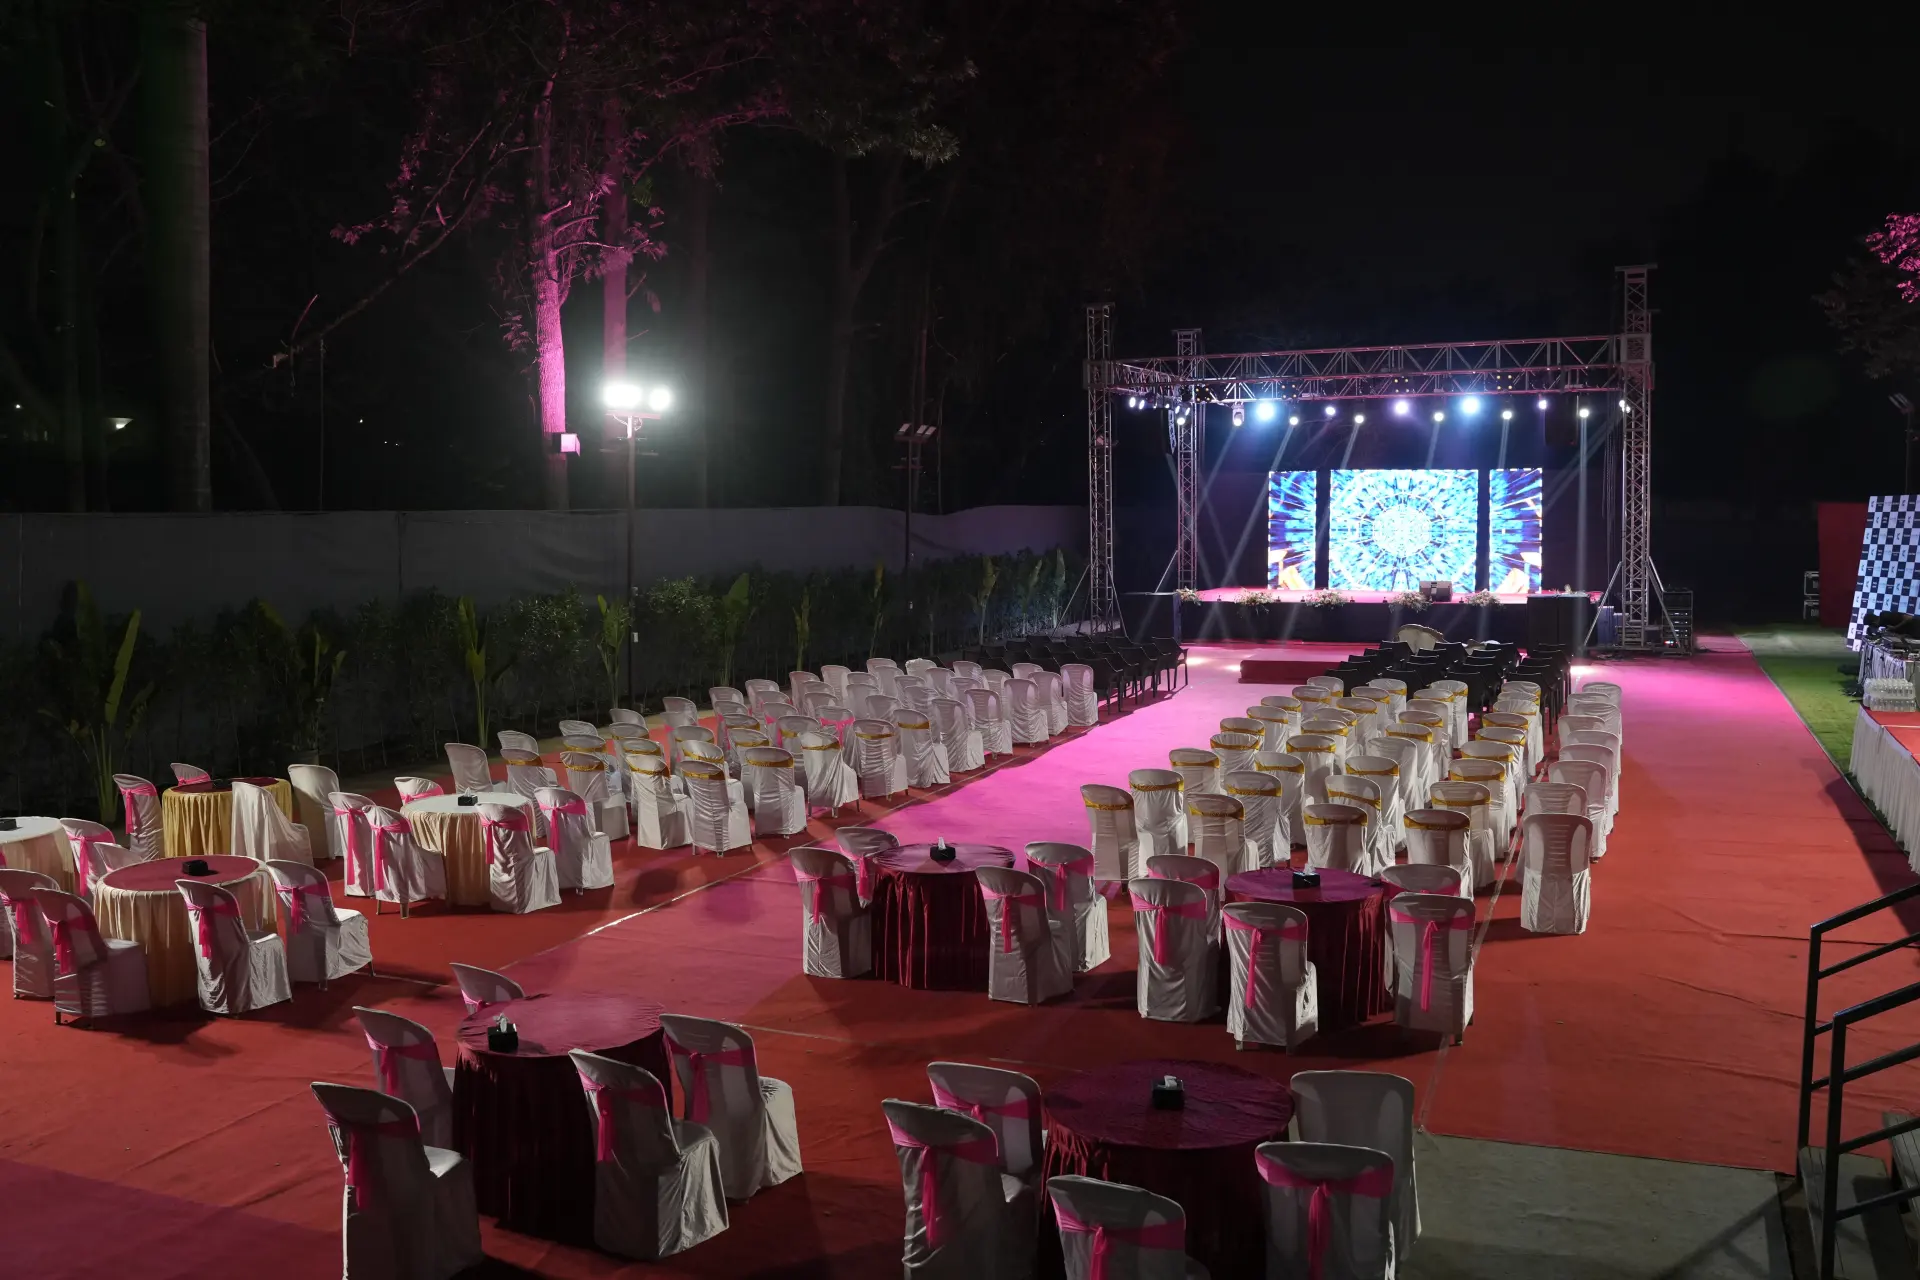
  • Resort lawnsOpen sky and space to rig a tent frame, with the weather holding a veto over the plan.
  • AuditoriumsFixed seating, sightlines already solved and stage rigging in place, but catering usually stays outside.
  • Office campusesCafeterias and atriums that cost nothing to book and everything in clearances, timings and noise limits.
  • Warehouses and shedsBare volume for launches and large builds, where power, cooling and toilets are all brought in.
  • Rooftops and terracesGood for evening gatherings of modest size, limited by lift access, wind and weight on the slab.
  • Farm and heritage venuesCharacter and open ground an hour out, usually with thin supply and a long drive for guests.

What venue selection coversFrom longlist to signed booking

This is the work that happens between your brief and a confirmed hall.

Shortlist against the brief

Options matched to headcount, date, commute time and format, with the obvious mismatches removed before you spend a morning travelling.

Recce and technical survey

Clear height, hanging points, sanctioned load, backup supply, cooling and signal strength all checked on site and written down.

Floor plan and seating

A drawn layout showing seating style, aisles, counters, camera positions and the walkway guests use to reach the stage.

Stage and rigging feasibility

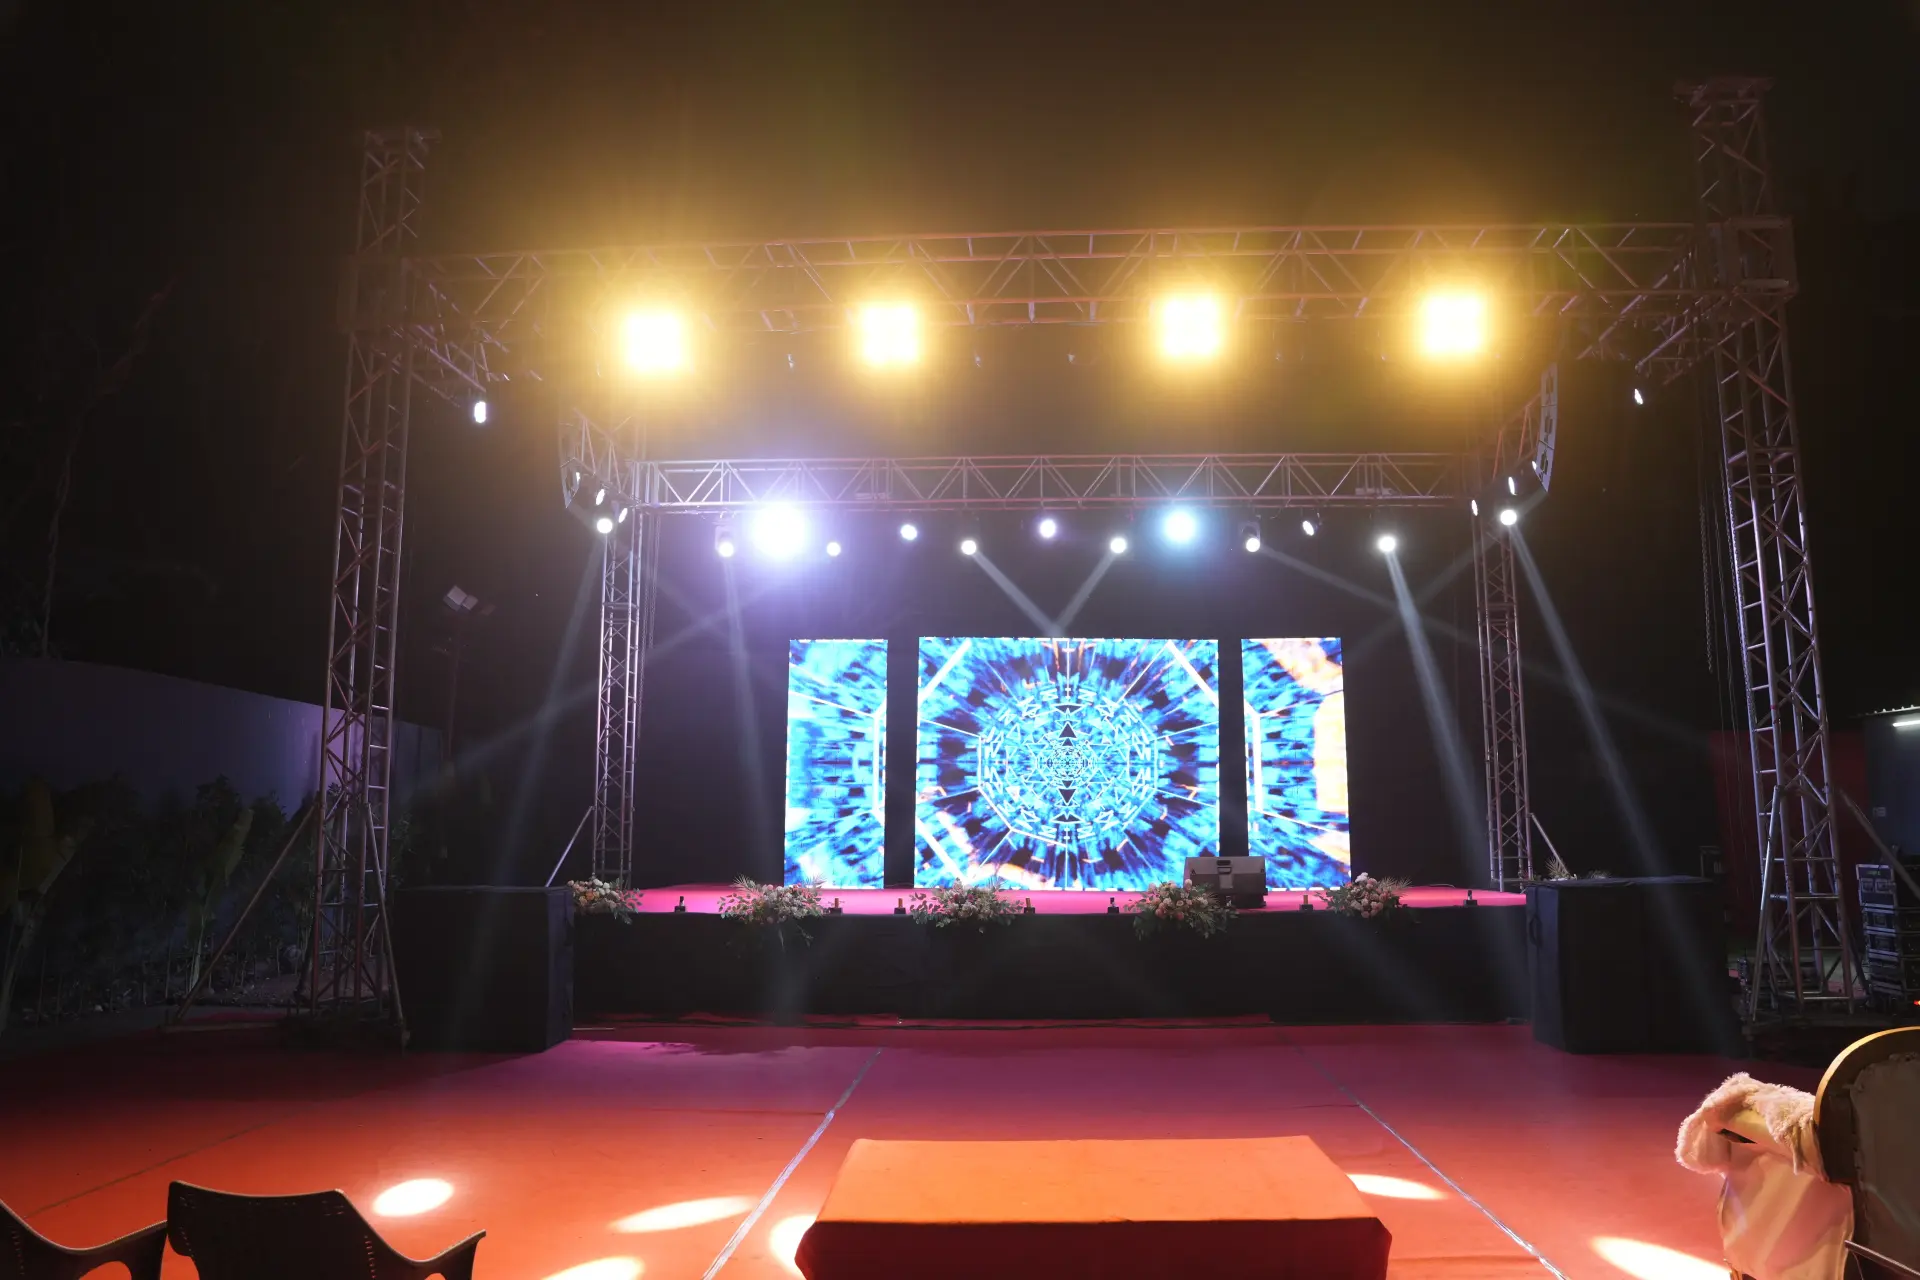
What can hang from the ceiling, what must stand on ground support, and the largest screen the room can genuinely carry.

Build window and access

Vehicle route, lift or shutter size, permitted delivery hours, and how long you actually get to build and dismantle.

Terms read before signing

Overtime hours, generator running, outside supplier rules and rigging permissions clarified in writing rather than discovered later.

How our event planning worksFrom first call to final bow.

  1. 01 Day 1

    The call

    Tell us the date, the guest count, the budget and the feeling you want in the room. We ask the questions most people forget.

    You getFirst ideas and a budget range

  2. 02 Week 1

    Concept & moodboard

    Theme, décor, stage layout and a minute-by-minute run of show, drawn up and revised until it feels like yours.

    You getMoodboard, layout and an itemised quote

  3. 03 Weeks 2–4

    Venue, vendors & permissions

    Venue shortlists, caterers, artists, anchors and the paperwork — police, music licences and venue approvals — handled by us.

    You getLocked vendors, one point of contact

  4. 04 Event eve

    Build & rehearsal

    Décor goes up, truss and LED walls are rigged, sound is checked and the anchor rehearses every cue with our show caller.

    You getA walk-through before guests arrive

  5. 05 Show day

    Showtime & wrap

    Our crew runs the floor, the stage and the guests. When it is over, we clear the venue and send you the photos.

    You getA calm host — you — and the memories

Pick the building before you fall for the room. A venue for a work event has to carry a stage, a power load, a delivery vehicle and several hundred devices on the same afternoon, and none of that appears in a brochure photograph. Work out what the event must do, then find out whether the address can do it.

Seating style first, floor area second

Ask every venue for capacity in the seating style you will really use. Theatre rows, round tables, workshop clusters and standing room produce wildly different headcounts inside the same four walls, and the figure on the tariff sheet is almost always the friendliest of the four. Then subtract the floor you have already spent: a registration counter, the queue that forms at a food station, a photo wall, and a path wide enough for people to reach the stage without turning sideways past chairs. Nobody runs an event on an empty floor, but empty floor is what gets quoted.

Five specs that outrank the chandelier

  • Clear height under the beam. Not the dome in the centre, but the usable height where truss and screen actually sit. Low clear height forces a wide, short screen that the back rows read badly.
  • Sanctioned load and backup behaviour. Ask what the hall is sanctioned for, whether that supply is shared with kitchens and other halls, and how quickly backup takes over. Lighting rigs trip on shared lines more than on any fault of their own.
  • A route a vehicle can use. Equipment has to reach a door, not a lobby. Measure the lift, count the steps, note the shutter width and confirm which hours deliveries are allowed.
  • Cable, not only Wi-Fi. Streaming, live polling and product demos need a wired line with a stated speed and a second connection standing by.
  • Rooms that open off the main hall. A parallel session two floors away or across a driveway quietly eats the whole tea break.

Which class of venue carries which kind of event

Read the options the way a technical crew would, because every class trades one strength for another.

Venue classHeight and riggingSupply and connectivityAccess and build time
Hotel ballroomFalse ceiling, limited hanging pointsReliable backup, guest network shared with roomsLift-fed loading, short gap between bookings
Convention hallOpen trusses, genuine clear heightHeavy sanctioned supply, wired lines on requestGround shutter, overnight build usually allowed
Resort lawnWhatever the tent frame will takeGenerator for everything, patchy signalEasy driving access, weather governs the build
AuditoriumRigging installed, seating fixedHouse sound and light, little spare capacityWing entry only, food kept outside the hall
Office atriumLow height, sprinklers directly overheadCampus network under policy, shared building loadGated entry, build only outside working hours
Warehouse floorVolume to spare, needs a full rigNothing supplied, cooling and cabling brought inVehicle reaches the floor, longest build of all

Recce questions that get straight answers

Visit at the hour your event will run, not at eleven in the morning when the car park is empty and the air conditioning has nothing to fight. Ask which neighbouring halls are booked on your date and what will be happening behind the shared wall, because a wedding band next door will beat your keynote. Ask when the previous booking vacates, since that single answer sets your entire build. Walk the guest path from gate to seat, then walk the crew path from vehicle to stage, and photograph every pillar from the back row where your last guest will sit. If the answers come slowly or verbally only, treat that as information too.

Holds, dates and the lines that appear later

Good halls go early, and November to February is tight because company year-ends and wedding season compete for the same rooms. Put a written hold on two dates rather than one, and agree how long that hold survives. Then ask, in writing, what sits outside the hall rent: overtime past a cut-off hour, generator running, extra security, rules about bringing your own production team, and permission to hang anything at all. Those lines decide whether a cheap hall stays cheap, and our corporate event budget page explains how they add up. Designing and running the event inside the room — programme, stage, guests, the timing of the day — belongs with our corporate event planner service; that page covers the plan, while this one stops at choosing an address.


Corporate event venues in pune — FAQsQuestions people ask us.

Can't find yours? Call or WhatsApp — a planner answers.

What should we check before booking a corporate event venue in Pune?

Check clear height, sanctioned power, loading access, internet and breakout rooms before anything else. Those five answers decide whether your stage, screen, lighting and sessions are even possible in that building. Décor and food can be arranged anywhere. A ceiling that cannot take a screen, or a lift that cannot take a truss, cannot be fixed on the day.

How many guests will a hall actually seat?

Fewer than the tariff sheet says, because that figure assumes theatre rows and an empty floor. Round tables need roughly double the area per guest, workshop clusters need more again, and your registration desk, food counters, photo wall and stage walkway all come out of the same floor. Always ask for capacity in the seating style you plan to use.

What drives the cost of a corporate event venue?

Venue cost is driven by the date, the hours you occupy the room, and how much the building cannot do by itself. A peak-season evening costs more than a weekday morning. Anything the hall lacks becomes a line item: generator hours, extra cooling, ground support for rigging, outside supplier charges and overtime beyond the cut-off. Send your brief for an itemised comparison.

Do we still need a generator if the venue has backup power?

Often yes, because house backup is sized for lights, lifts and air conditioning, not for an LED wall and a full lighting rig. Ask what the backup actually covers, how fast it engages and whether a changeover interrupts supply. Shows that depend on screens and live sound usually run on a dedicated supply so a flicker never reaches the stage.

Are open lawns a safe choice during the monsoon?

Only with a proper covered structure and a covered walk from parking, planned from the start rather than added in a panic. Between June and September, rain arrives on its own schedule and wet ground stops vehicles, stages and cabling. Either commit to a weatherproof structure or book indoors and keep the lawn as a pleasant backdrop.

How early should we block a venue?

Block the hall as soon as the date and headcount range are agreed, which for most companies means two to three months ahead. Year-end months fill first. If approvals inside your company take time, ask for a written hold on two dates, confirm how long that hold lasts, and keep a second shortlisted option warm until the booking is signed.

How do I pick the best venue for a company event?

Pick the one that needs the fewest corrections. Score each option on the technical list, then add travel time for your own people, because a hall nobody reaches on time is a poor hall. The winner is usually the building that already does most of what you need, not the one with the grandest entrance.

Send the brief, we will walk the rooms

Tell us your date, headcount range and format, and we will return with shortlisted halls and a completed technical sheet for each.

Talk to a planner