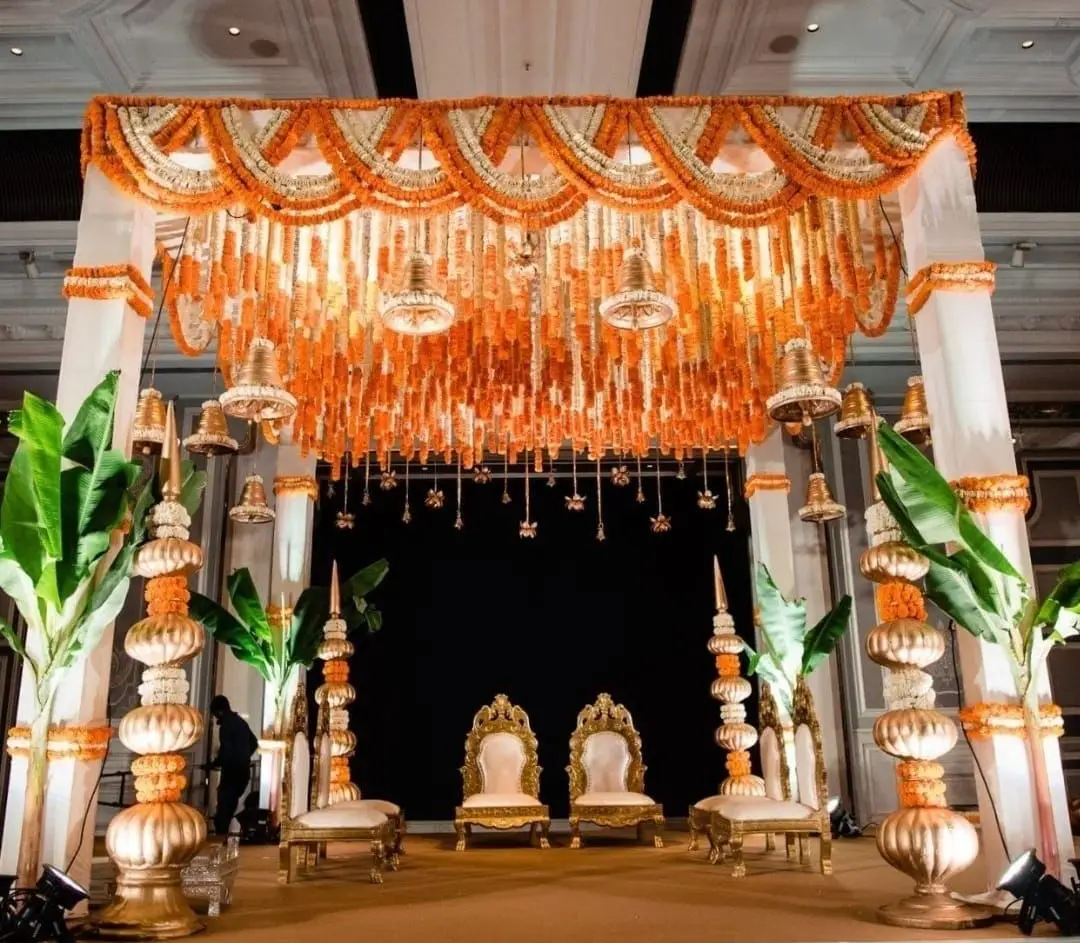
Hotel banquet rooms
Carpeted rooms with fixed lighting and strict rules, so decor is freestanding and the look comes from layering.
+91 84858 38274 · +91 84858 38219
Shop 7, Ekta Nagri, Near Dwarka Apartment, Anand Nagar, Pune 411051
A hall gives you a guaranteed evening and takes away your freedom. We design around its ceiling, its house lights and its rules, so the decor fits the room instead of fighting it.

A banquet hall hands you a lot for free. Air conditioning, a finished floor, power, toilets, parking and a roof that does not care what the sky is doing. In exchange it fixes things you would normally choose: the ceiling height, the house lighting, the pillars, the service door and the hours you are allowed inside.
Good hall decor starts by measuring all of that. We visit the room at the hour your function runs, with the lights on as they will be on the night, note the stage wall, the duct positions and the carpet colour, then design a backdrop, mandap or ceiling treatment that sits well in that exact room. Nothing is scaled from a reference photo of somebody else's hall.
We decorate halls, mangal karyalayas and hotel banquets across the city, from Kothrud to Hadapsar and out into the twin city. You get a reference board, a layout with the stage wall measured, an itemised quote and a crew that respects the venue's rules. For the wider wedding look, see our wedding decorators in Pune.
Carpeted rooms with fixed lighting and strict rules, so decor is freestanding and the look comes from layering.
Wide backdrops, floor florals and wall uplighting instead of anything that hangs overhead.
Tall drapes, hanging installations and big entrance arches that fill the volume instead of hugging the floor.
Pillars dressed as part of the design and seating angled so no guest ends up behind one.
Compact mandap with ventilation planned for the havan and family seating kept on three sides.
One strong stage, a lit entrance and table styling, built and struck inside a single evening session.
A changeover plan that swaps the stage and seating between ceremony and reception in the same hall.
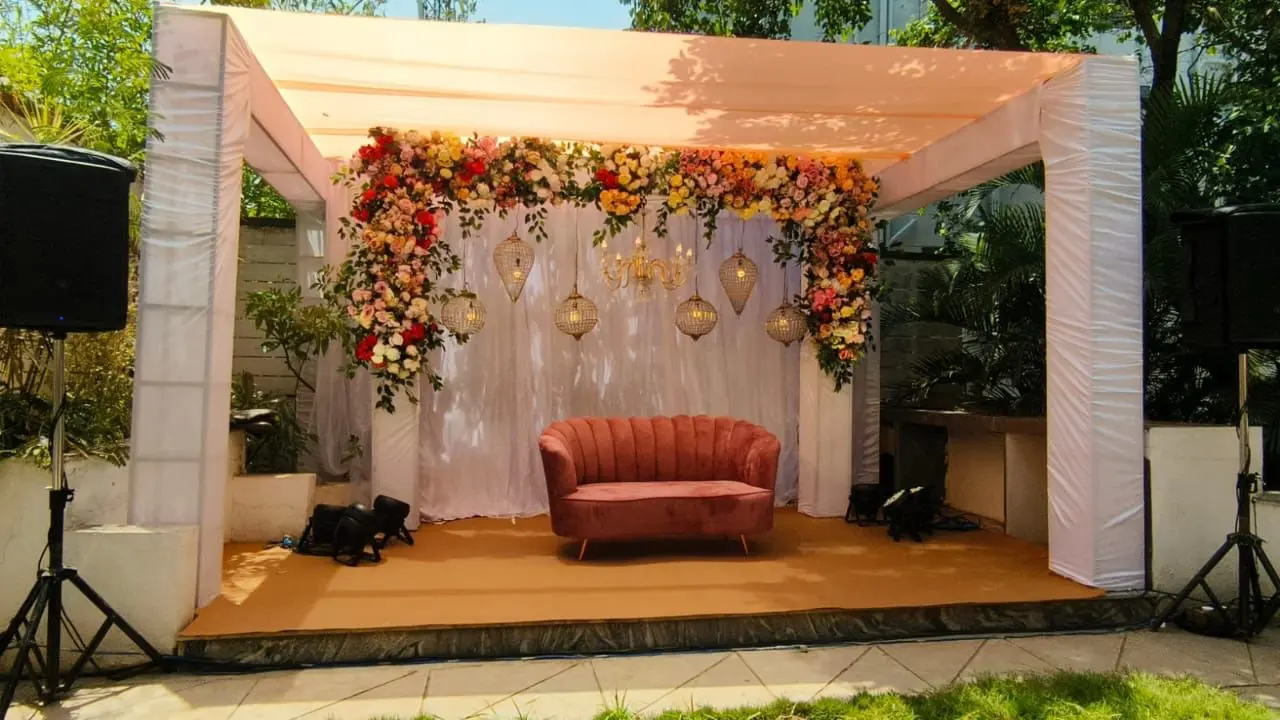
Engagement, haldi or naming ceremony setups where one backdrop and good lighting do most of the work.
Choose the areas you want dressed; each one is designed to the room and set up inside your slot.
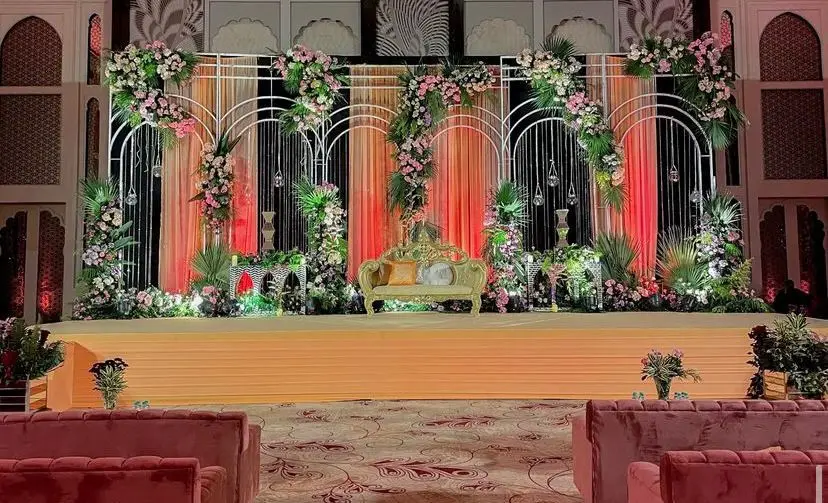
Reception or varmala backdrop measured to the stage wall, with a sofa, side florals and clear photo angles.
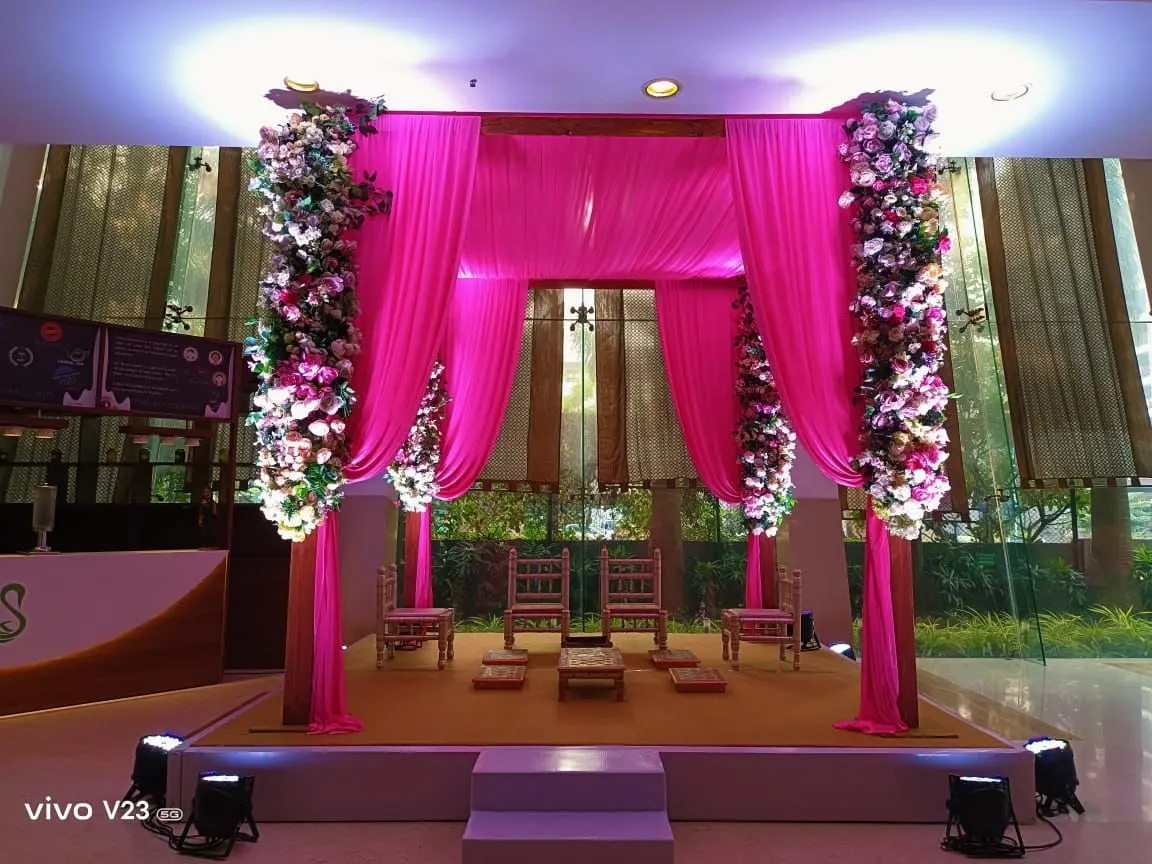
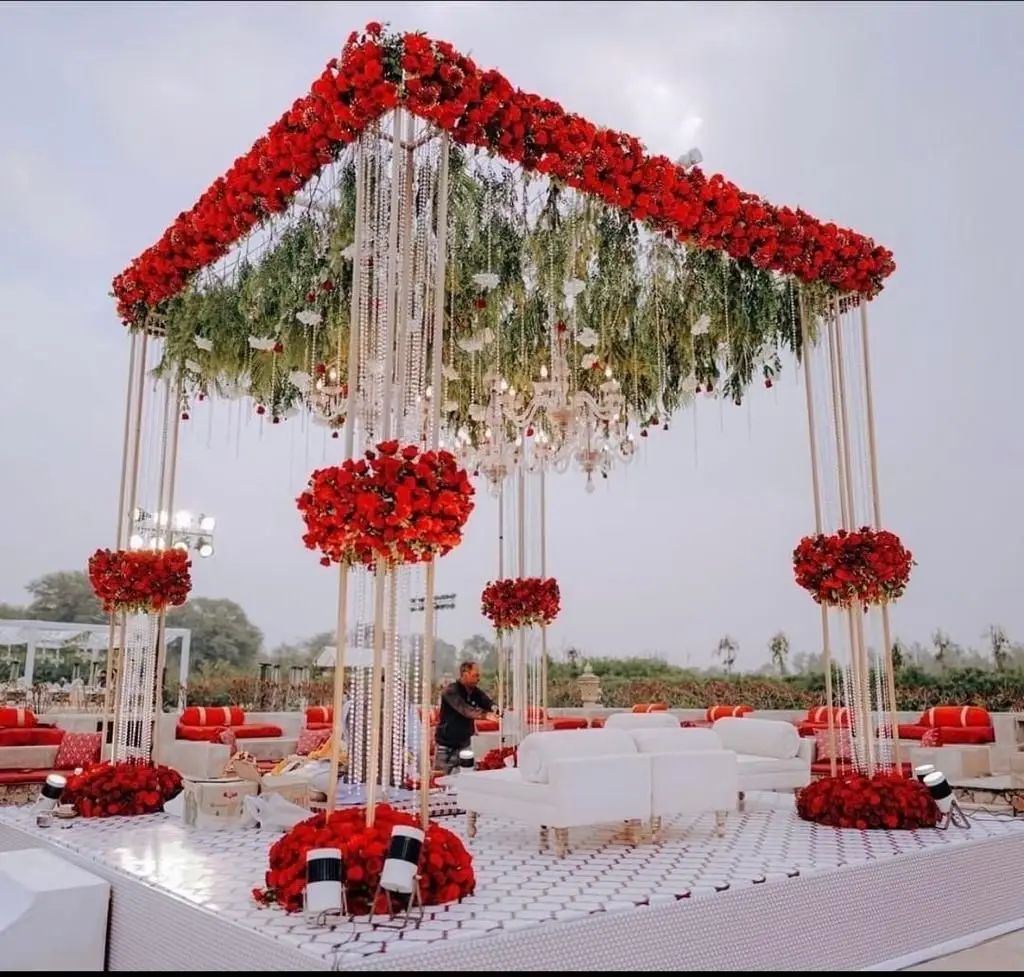
A mandap scaled to the ceiling so elders sit close, the pandit has room and nothing blocks the sightline.
Sectioned drapes, fabric panels or hanging florals, planned around ducts, sprinklers and fixed fittings.
Welcome gate, name board, floral arch and foyer styling that dress the walk from the lift to the hall.
Centrepieces, urlis and lounge corners chosen to sit with the hall's carpet and existing furniture.
Warm washes, uplighters and stage focus that work with or around the hall's own ceiling lights.
Every photo here is from an event our team planned and ran.
Tell us the date, the guest count, the budget and the feeling you want in the room. We ask the questions most people forget.
You getFirst ideas and a budget range
Theme, décor, stage layout and a minute-by-minute run of show, drawn up and revised until it feels like yours.
You getMoodboard, layout and an itemised quote
Venue shortlists, caterers, artists, anchors and the paperwork — police, music licences and venue approvals — handled by us.
You getLocked vendors, one point of contact
Décor goes up, truss and LED walls are rigged, sound is checked and the anchor rehearses every cue with our show caller.
You getA walk-through before guests arrive
Our crew runs the floor, the stage and the guests. When it is over, we clear the venue and send you the photos.
You getA calm host — you — and the memories
A banquet hall guarantees your evening. Air conditioning, a floor, power, toilets, parking and a roof that ignores the weather. What it takes away is freedom. The ceiling height is fixed, the lights were chosen for somebody else, the walls may be out of bounds, and your clock starts the moment the previous function is out of the room.
Visit the hall at the hour your function runs, with the house lights on the way they will be on the night. Count the pillars and see where they fall against the stage wall. Find the service door, because the caterer will use it all evening and no amount of decor hides a swinging door in the wrong place. Notice where the air conditioning blows, since that decides whether light fabric flutters all night. Look at the carpet colour too, because every flower you bring has to sit with it.
Then get a floor plan with dimensions, or measure the stage wall yourself. A backdrop designed without that measurement is the most common reason a setup ends up looking either lost on a big wall or squeezed against the edges.
Height is the hall's real personality, and it quietly rules out half the designs you have saved. A ceiling that feels fine when the room is empty feels much lower once a stage, a crowd and warm lights are in it.
| Ceiling | What works in that room | What to drop |
|---|---|---|
| Low, flat ceiling | Wide low backdrops, floor-level florals, wall uplighting, tight warm pools of light | Hanging installations, tall mandap pillars, fog, heavy overhead structures |
| Standard banquet height | Raised stage with a framed backdrop, drapes in sections, a medium mandap | Edge-to-edge ceiling cover, very tall entry arches, thick top-heavy frames |
| Double height or atrium | Tall drapes, hanging florals, a large entrance arch, light layered at two levels | Small backdrops, low seating clusters, one flat wash across the whole room |
Most halls are lit for a conference, not a wedding. Cold white downlights flatten flowers, turn warm fabric grey and give photographers a colour cast they will fight all night. Ask early whether the house lights can be dimmed, switched in zones, or turned off over the stage during the varmala and the first dance. If the answer is no, the design has to survive a flat white wash, which usually means stronger colour in the fabric and florals and your own warm fixtures aimed where the camera looks.
Whatever the answer, give the stage its own light. A pair of warm washes across the backdrop and a focused key on the couple will do more for your photographs than another layer of flowers. Then agree who operates the house switch and at what moment, and write it on the run sheet, because a staff member who was never told will turn everything back on the second dinner is announced.
Halls sell sessions, not days. Your real entry time is when the hall is empty and cleaned, which may be later than the slot printed on the contract. Ask what is booked before you and whether that function can overrun. The practical answer is to build in sections that are assembled outside and carried in ready, so a short slot still produces a finished room. If the same hall has to host a ceremony and then a reception, agree the changeover window in advance, decide what stays and what swaps, and keep guests occupied elsewhere while the room turns around. Strike belongs to the session as well: staff want the room empty by a stated hour, and decor that took four hours to build rarely comes down in one.
Answer those six before the design is finalised and a hall wedding runs quietly. For mandap options inside a room, see our mandap decorators page, and for colour ideas start with wedding decoration themes.

Can't find yours? Call or WhatsApp — a planner answers.
It usually includes the stage backdrop, the mandap if the ceremony is indoors, ceiling or drape treatment, the entrance and foyer, table and lounge styling, and decor lighting. Inside a hall the list is shaped by what the venue allows on its walls and ceiling, so the design is finalised only after those rules are confirmed.
Ceiling height decides whether anything can hang, how tall the stage and mandap can be, and how the room feels once it is full. A low ceiling suits wide backdrops, floor florals and wall uplighting. A double-height room needs tall drapes and hanging pieces, or the decor looks stranded near the floor.
Sometimes, and it is worth asking before you book. Many halls can dim or zone their house lights, some can only switch everything together, and a few will not touch them at all. Cold white downlights flatten flowers and fabric, so if they must stay on, the design needs stronger colour and your own warm light on the stage.
You get your session, and your real start is when the previous function has cleared and the room has been cleaned. Ask what is booked before you and whether it can overrun. We plan sections that are assembled outside and carried in finished, so a short slot still gives you a complete room on time.
Often not. Most halls refuse nails, screws and strong tape on painted walls, and nothing may be hung from a false ceiling or sprinkler line. The workaround is freestanding frames, weighted uprights and truss that carries its own load. Confirm this in writing, because wall damage is the usual reason a deposit is held back.
Cost is driven by the area you dress, the height you work at, and the mix of fresh and artificial flowers. A single stage in a small hall is a different job from a stage, ceiling, entrance and every table. Short setup windows and halls without a service lift also add crew time, which shows up in the quote.
A pillared hall is workable once the seating is planned around it. We place the stage on the wall with the clearest sightline, angle seating so no guest sits directly behind a pillar, and dress the pillars so they read as part of the design. Photographers also need one clear shooting lane down the centre.
Pune · PCMC
Pune · PCMC
Pune · PCMCSend the hall, we will send the design
Share the venue, your date and a photo of the empty room, and we will reply with a layout and an itemised quote.