Reception Decoration in PunePast the platform, the whole room

A reception is one long queue, one long dinner and a thousand photographs happening together. We decorate the welcome area, the greeting zone, the lounges and the dining floor so the evening keeps moving.

  • Welcome and gifts area
  • Couple platform
  • Lounge corners
  • Table styling
  • Dinner lighting
  • Guest flow

Reception decoration in puneFurniture and traffic, not just a wall

A reception behaves unlike any other wedding function. Nothing runs to a muhurat, nobody stays seated, and guests trickle in across three hours instead of arriving together. Décor here has to work as furniture and as traffic management before it works as a photograph.

That shifts where attention belongs. The greeting zone needs breathing room, or the line spills into the dining entry and the two fight each other all evening. Lounge clusters give older guests somewhere to land. Counter fronts and table styling have to survive being shifted by people holding a plate in one hand.

We decorate reception evenings at hotel ballrooms, karyalayas, banquet halls and covered lawns across the city, including the ballroom cluster around Koregaon Park. Before anything is ordered you see a floor plan with the greeting line actually drawn on it, so the crowd is something you can look at rather than something you have to imagine. Everything else on the page hangs off that single drawing.

  • Events run since 2013, 500+ of them
  • Floor plan drawn with the queue marked on it
  • Welcome counter kept away from the dining entry
  • Separate light levels for stage, lounge and dinner
  • Clearing agreed before the hall is booked
Reception decoration in pune

What reception décor coversEvery part guests actually use

Take the whole room or just the pieces you are short of; each one is placed on the same floor plan.

Welcome and gifts area

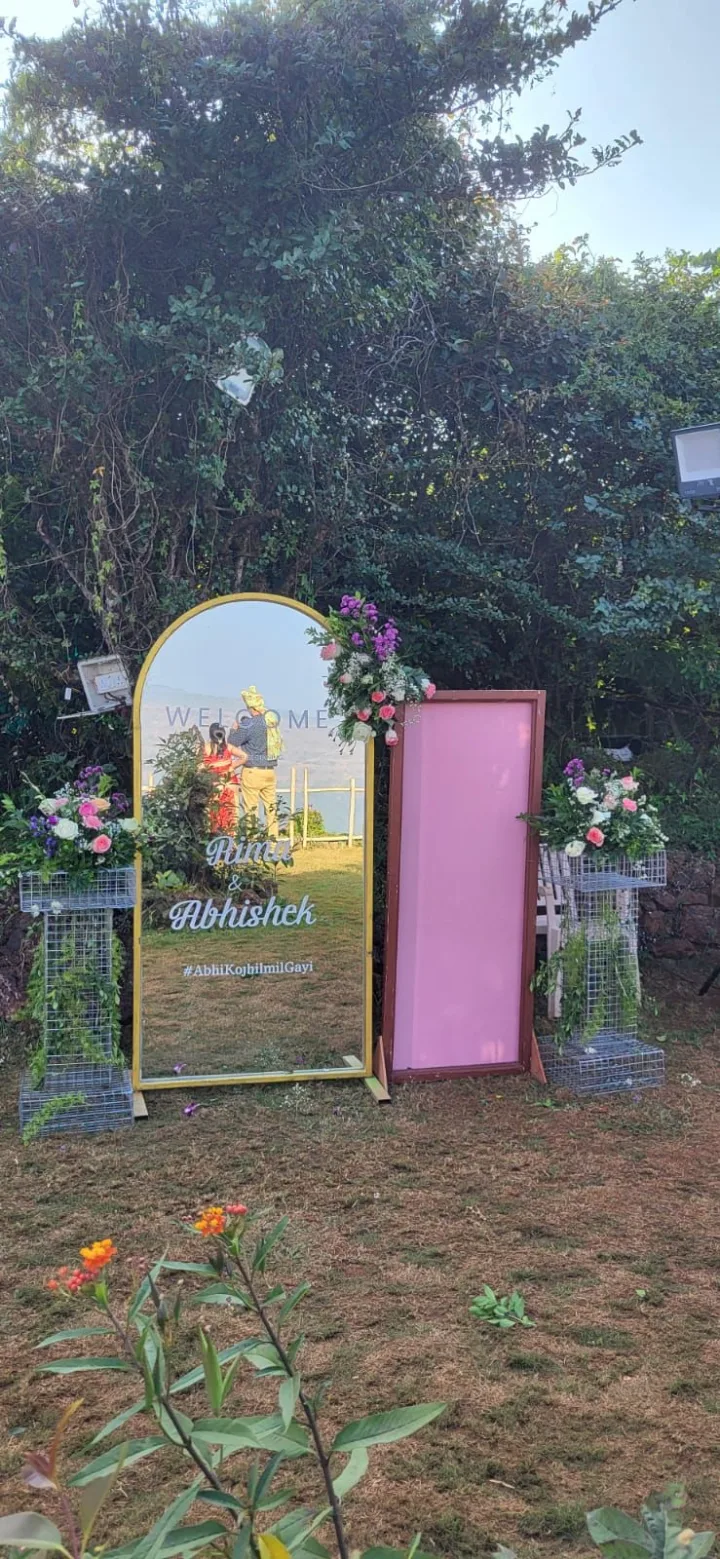
An arch, a board with your names and a gifts counter placed where arriving groups naturally stop, so the doorway never jams.

Couple platform

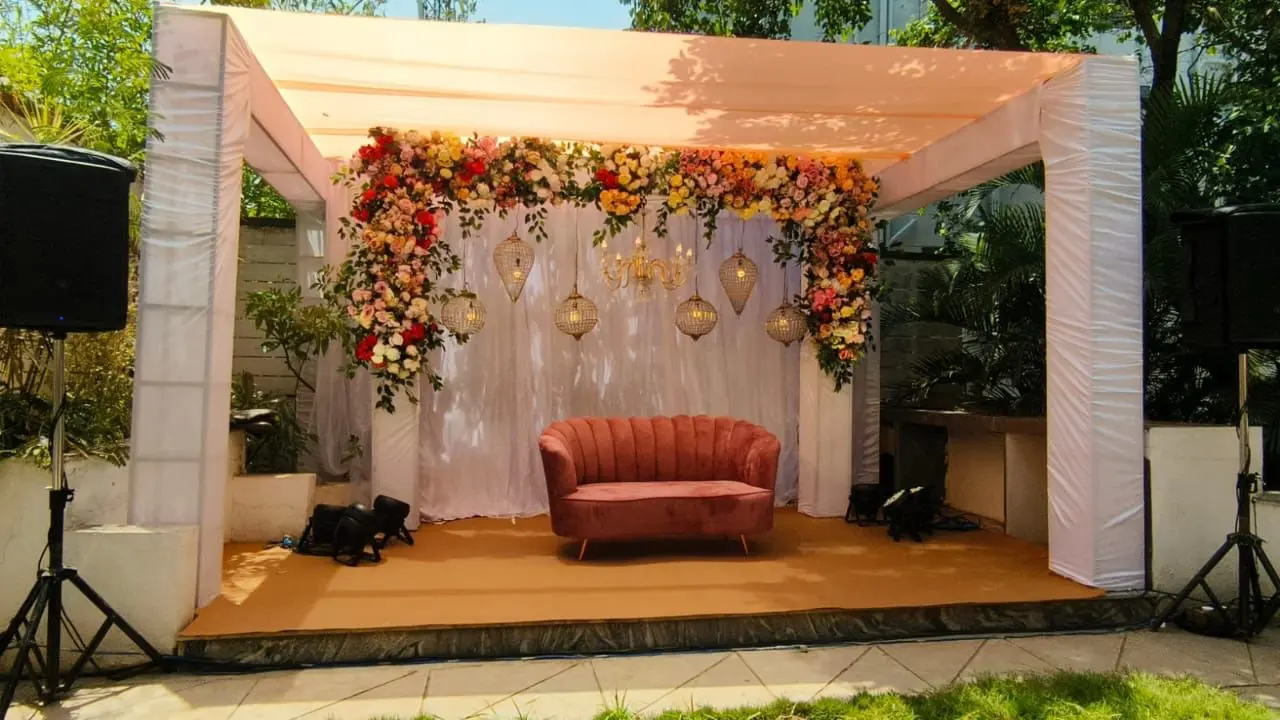
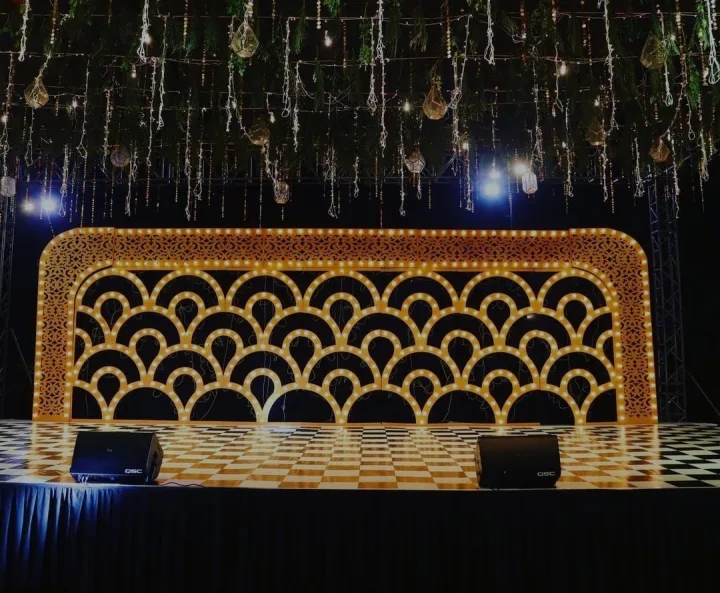
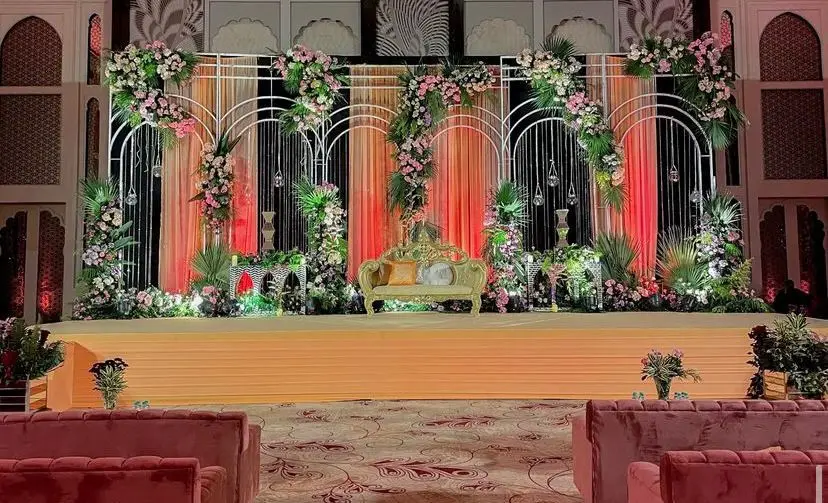
Backdrop, sofa and side florals arranged so the greeting line reaches the couple on one side and leaves by the other.

Lounge corners

Sofa clusters, low tables and gentle light where elders and small groups can sit the queue out comfortably.

Table and counter styling

Centrepieces, runners, urlis and counter fronts that carry your colour into the dining half of the room.

Layered lighting

Directional light on the couple, warm pools over lounges, and even honest light across the whole dining floor.

One photo corner

A single finished corner with its own light, positioned clear of the service route so it never causes a jam.

Kinds of receptionDifferent rooms, different evenings

  • Hotel ballroom receptionFixed carpet, house chandeliers and strict rules, so décor is built to clip and stand rather than drill.
  • Banquet hall receptionThe commonest shape in the city: a single long room, platform at one end, dining at the other.
  • Lawn and poolside receptionOpen ground with covered seating, lit pathways and a dining area positioned out of the wind.
  • Same-day receptionWedding by day, reception at night, with a changeover window that decides what can realistically be rebuilt.
  • Groom-side receptionHeld days later for a different guest list, often in another hall or another city altogether.
  • Cocktail-style eveningStanding tables, counters and lounge seating instead of rows, with lower and more directional light.
  • Small family receptionA private room or restaurant floor, where finish at close range counts for more than scale.
  • Reception with a programmeA short performance before dinner, needing clear floor, a sound plan and a platform that stays usable.

How our event planning worksFrom first call to final bow.

  1. 01 Day 1

    The call

    Tell us the date, the guest count, the budget and the feeling you want in the room. We ask the questions most people forget.

    You getFirst ideas and a budget range

  2. 02 Week 1

    Concept & moodboard

    Theme, décor, stage layout and a minute-by-minute run of show, drawn up and revised until it feels like yours.

    You getMoodboard, layout and an itemised quote

  3. 03 Weeks 2–4

    Venue, vendors & permissions

    Venue shortlists, caterers, artists, anchors and the paperwork — police, music licences and venue approvals — handled by us.

    You getLocked vendors, one point of contact

  4. 04 Event eve

    Build & rehearsal

    Décor goes up, truss and LED walls are rigged, sound is checked and the anchor rehearses every cue with our show caller.

    You getA walk-through before guests arrive

  5. 05 Show day

    Showtime & wrap

    Our crew runs the floor, the stage and the guests. When it is over, we clear the venue and send you the photos.

    You getA calm host — you — and the memories

A reception is not a ceremony in better clothes. It is three hours of arrivals, a greeting line, a dinner and a very long photo session, all running at once in one room. Get the movement right and the look follows.

Every hall is really two halls

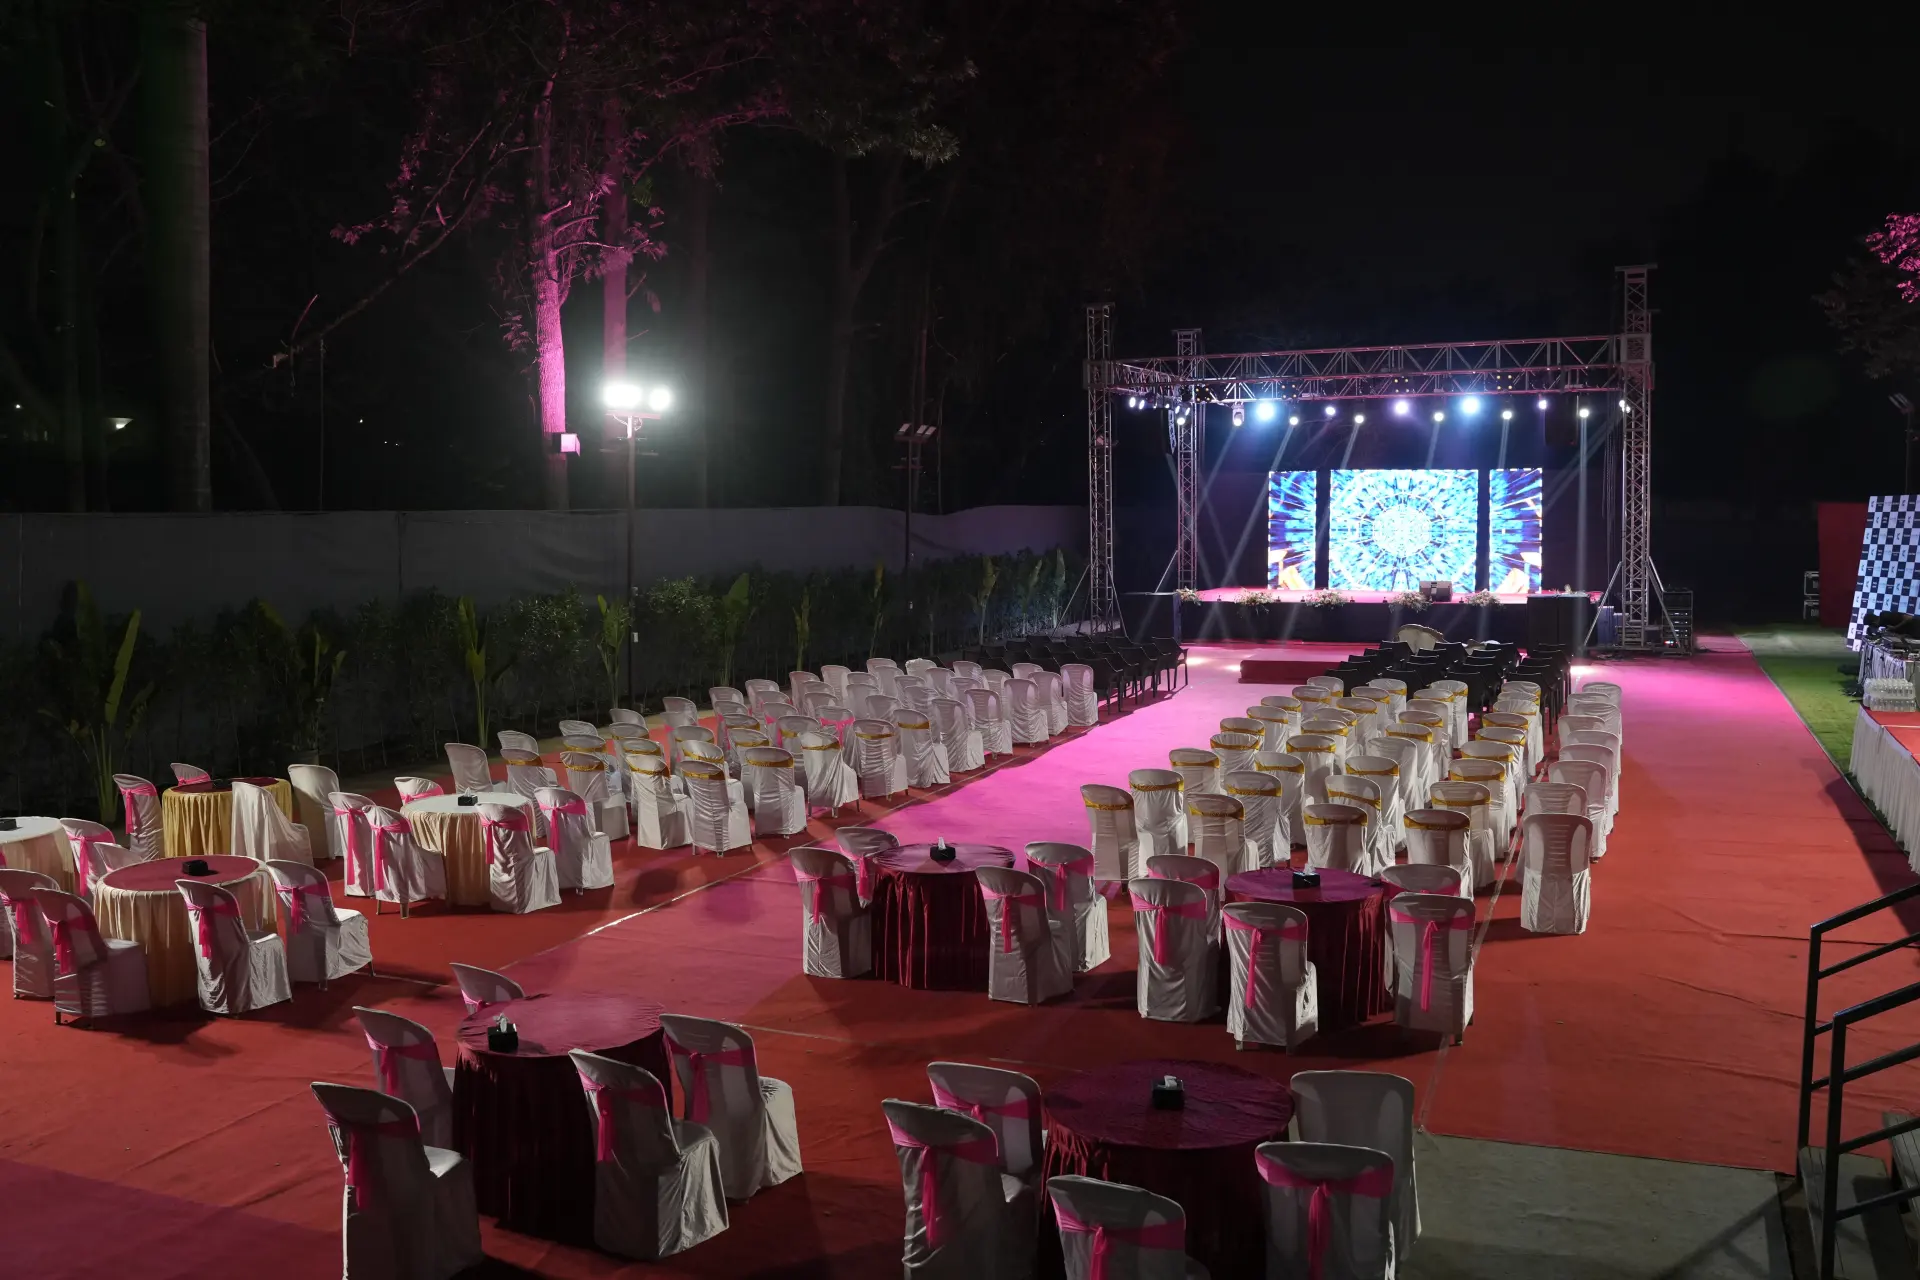
Receptions split into a greeting half and an eating half, and your décor budget should split with them. The greeting half holds the welcome area, the platform and the lounges, and it is photographed continuously. The eating half holds counters, tables and the service route, and guests spend far more of the evening inside it. Families routinely pour everything into the first half and leave the second sitting under bare tube light with borrowed chairs, which is precisely where the flat, tired pictures taken after dinner come from. Give the dining side a colour of its own, a light level of its own and somewhere for a guest to rest a plate.

The line is the real design problem

Draw the greeting line on the floor plan before choosing a single flower. Guests come in, look for the couple, join the line, hand over an envelope, climb the platform, take a picture and come down. When that line forms across the dining entry, greetings and dinner obstruct each other for the entire night. The remedy is unglamorous and it works: put the gifts counter near the door rather than beside the platform, send people up one side and down the other, keep the floor at the foot of the steps empty, and place the photo corner far enough off that its own small queue never merges with the main one.

Where a reception breaks first

Receptions rarely go wrong in the middle. They go wrong at one specific point, and that point is usually predictable weeks beforehand.

Part of the roomWhat guests are doingWhat breaks firstBuilt in to prevent it
Door and gifts counterArriving in groups, handing over envelopes, hunting for relativesThe doorway seizes up while people stop to greet each otherCounter set back from the entry with a clear path running past it
Steps up to the platformWaiting, climbing, being photographedTraffic going both ways on one narrow stepSeparate routes up and down, plus empty floor at the bottom
Beside the coupleHanding over, posing, catching upA family lingers and the whole line stops deadSomebody briefed to keep it moving, and room to step aside
Live countersChoosing, waiting, carrying a plate awayOne line forms straight across the walkwayCounters spread along two walls instead of grouped together
Dining tablesEating while holding a plate and a glassNothing to rest a plate on, so arrangements get pushed asideLow centrepieces and a deliberately bare half on every table
Exit and vehiclesLeaving in bursts once dinner endsGuests bunch up in an unlit porchA lit path and a named pickup point away from the doorway

Light dinner as carefully as the platform

Use three light levels, not one. The platform is brightest and most directional, because that is where cameras work all night. Lounges want warm pools low enough to sit under and talk across. The dining floor wants even, honest light, because food looks wrong under a coloured wash and nobody lingers in a corridor of shadow. Keep tinted effects on walls and ceilings; keep white and warm tones on plates and faces. Where house chandeliers cannot be switched off, design with them instead of fighting them.

Changeover and the end of the night

Same-day weddings are won or lost in the turnaround. If the ceremony ends at noon in the hall that becomes the reception by evening, write down what stays, what gets re-clad and what must be rebuilt, then ask the venue how many hours the floor is genuinely free. A frame that re-skins quickly is worth more than a prettier one that cannot. Plan the finish too: most halls want the floor cleared the same night, so settle who removes what, and where gifts and leftover flowers go, while everyone is still fresh. Colour and theme references for this evening live in the sangeet and reception stage themes gallery; here we plan the room itself. For the platform build read wedding stage decoration, and for choosing the hall, wedding venues.


Reception decoration in pune — FAQsQuestions people ask us.

Can't find yours? Call or WhatsApp — a planner answers.

What does reception decoration include?

Reception decoration covers the welcome area, the couple's platform, lounge seating, table and counter styling, and the lighting across all of it. Most enquiries start and stop at the platform, yet the areas guests spend longest in are the greeting zone and the dining floor. A proper plan treats the room as one design, not one wall.

How do you avoid long queues at a reception?

Split the movement rather than the crowd. Gifts counter beside the door, one route onto the platform and a different one off it, empty floor at the bottom of the steps, and food counters spread apart instead of lined up together. One person keeping the greeting line moving achieves more than any drawing.

Should the reception happen on the wedding day itself?

Only when the hall can be turned around in the hours between them. A same-day evening saves a booking and exhausts everybody, and the décor then has to be designed for a rapid re-skin instead of a fresh build. A separate date buys you a different guest list, a rested couple and a room made from scratch.

What drives the cost of reception decoration?

Floor area comes first, since a bigger room has to be filled further before anything looks complete. After that: the scale and material of the couple's backdrop, how many lounge and photo corners you add, table numbers, fresh flower volume, and how many setup hours the venue grants. Send the hall details and the figure comes back broken down line by line.

How many photo corners does a reception need?

One good corner, placed with care. Three weak ones divide the crowd, photograph thinly and spawn small queues in awkward places. Give that single corner a finished surface, its own fixture and a spot well clear of the service route, then put the effort you saved into the couple's platform and the lounges.

How bright should the dining area be?

Bright enough to see food properly, and even right across the floor. Tinted washes belong on walls and ceilings, never on plates. Keep warm white over counters and tables, softer pools above lounge seating, and reserve dramatic directional light for the platform where photographers need it. Dim dining areas empty out early.

When should reception décor be finalised?

Settle the room plan roughly two months ahead and the flowers a fortnight before. Layout, platform size and the light plan all depend on the venue and cannot be hurried, while fresh flower choices are made close to the date anyway. Peak muhurat evenings between November and February fill fast, so hold the hall first.

One room, one plan

Send the hall layout, your guest number and the date, and a floor plan, a light plan and an itemised quote come back to you.

Talk to a planner