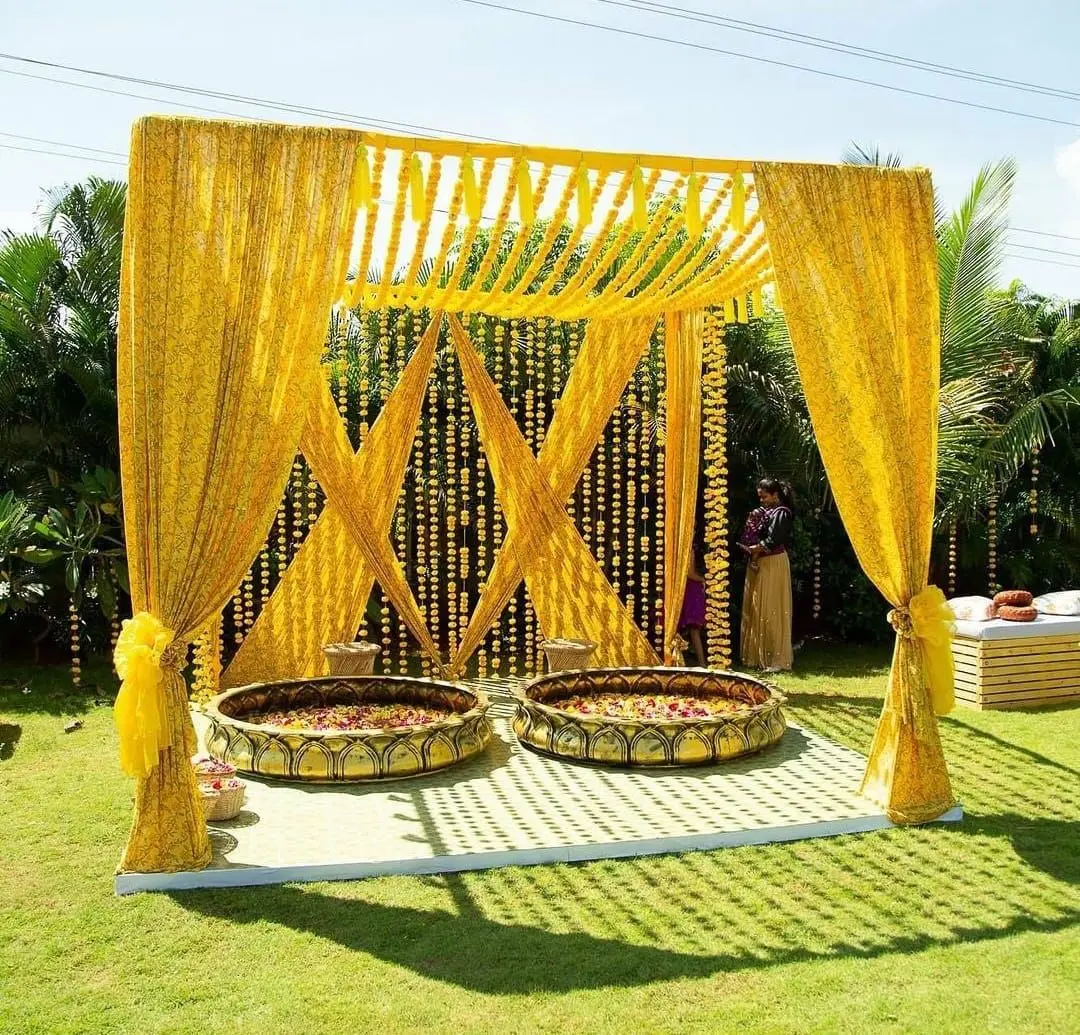

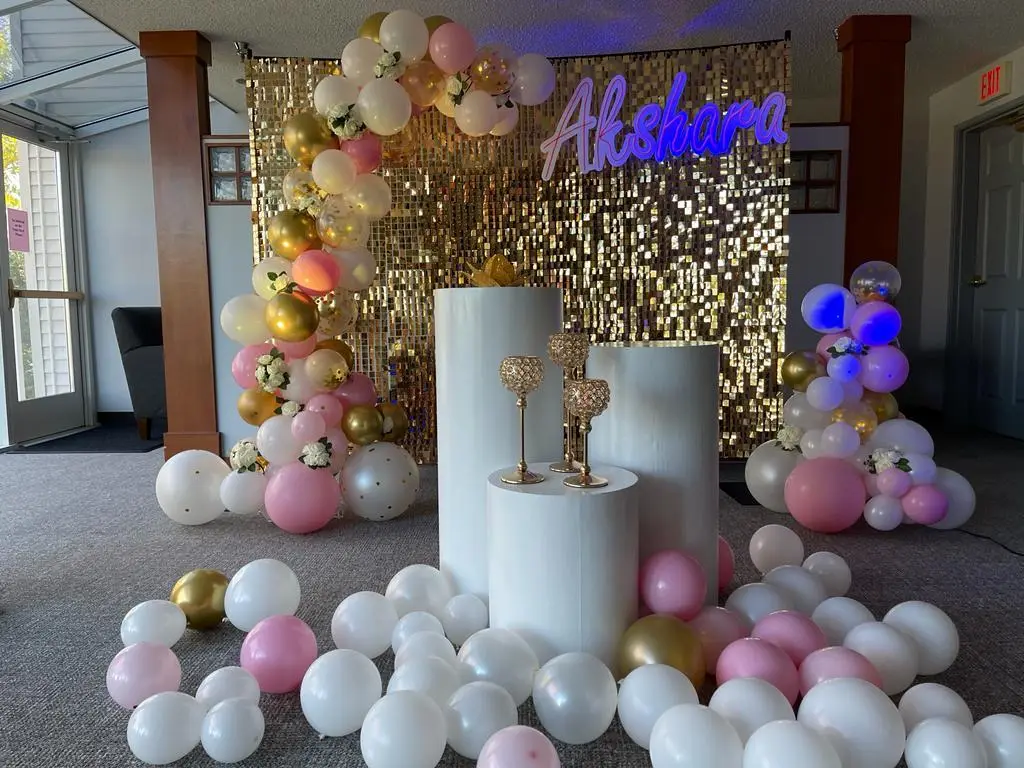
Backdrop and photo corner
A freestanding backdrop sized to one wall, placed where the light and the room allow good photographs.
+91 84858 38274 · +91 84858 38219
Shop 7, Ekta Nagri, Near Dwarka Apartment, Anand Nagar, Pune 411051
A home function is the warmest kind there is, and the fussiest to build. We shift the furniture, protect the floors, bring frames that fit your lift, and take it all away the same day.
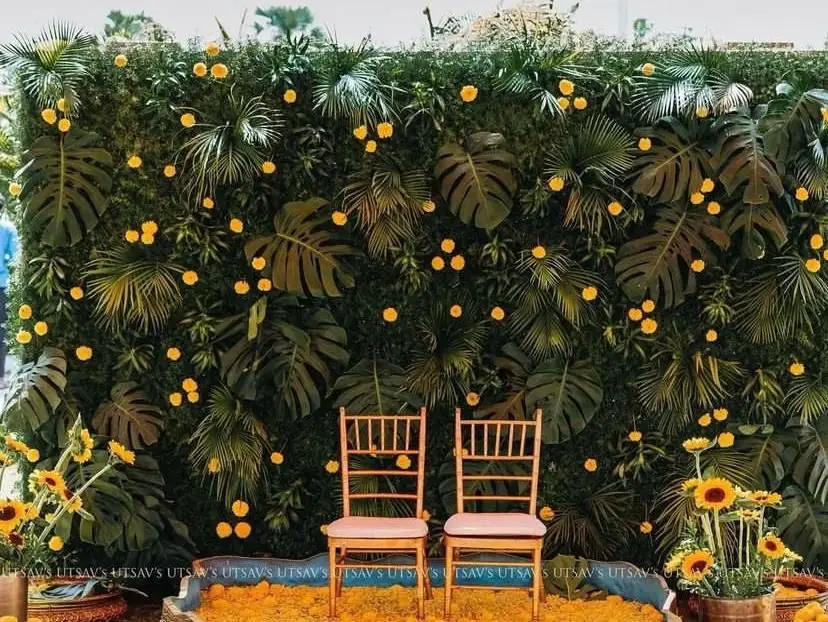
A home function has something no venue can copy. Elders are comfortable, children sleep in their own beds, the kitchen is yours, and nobody is watching a clock. Naming ceremonies, haldi mornings, pujas, small engagements, birthdays and anniversaries all belong at home, which is why families keep choosing it over a hall.
The building is the challenge. A flat has fixed furniture, a floor that marks, walls that are freshly painted, a lift that decides what can come upstairs, and neighbours on the other side of every wall. A bungalow gives you more room and a courtyard, but the same care about floors and walls applies.
So a home setup is planned like a small, tidy build. We decide what furniture moves and where it goes, protect everything that can be scratched or stained, bring frames in sections that fit through the door, and strike the same day so you get your house back. We work in homes across the city, from Magarpatta to Bavdhan, and in the twin city. See all our work on the decorators in Pune page.
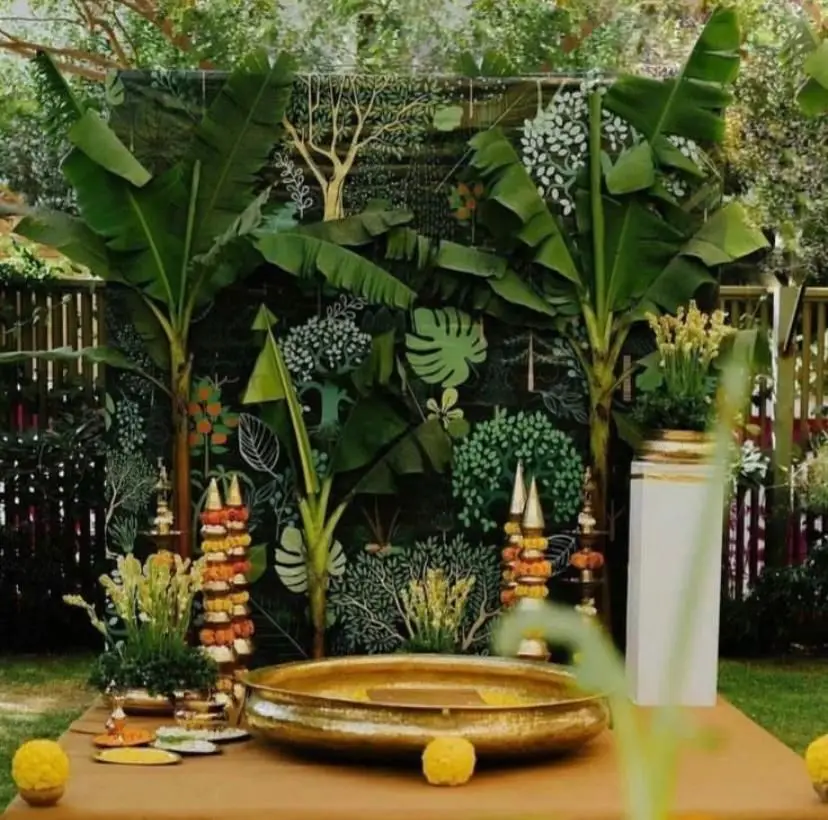
Pick what you want; everything is sized for your rooms and cleared the same day.

A freestanding backdrop sized to one wall, placed where the light and the room allow good photographs.
A clean ritual area with low seating, floor sheets and ventilation planned when there is a havan.
Arches, ceilings and prop corners on weighted bases, with nothing taped to painted walls or panelling.
Door torans, rangoli space, a lit lobby corner and a welcome sign that suits a shared landing.
Furniture shifted and returned, plus covers on floors, upholstery and walls before anything is built.
Taken down, swept, waste carried out of the building and the room put back before we leave.
Every photo here is from an event our team planned and ran.
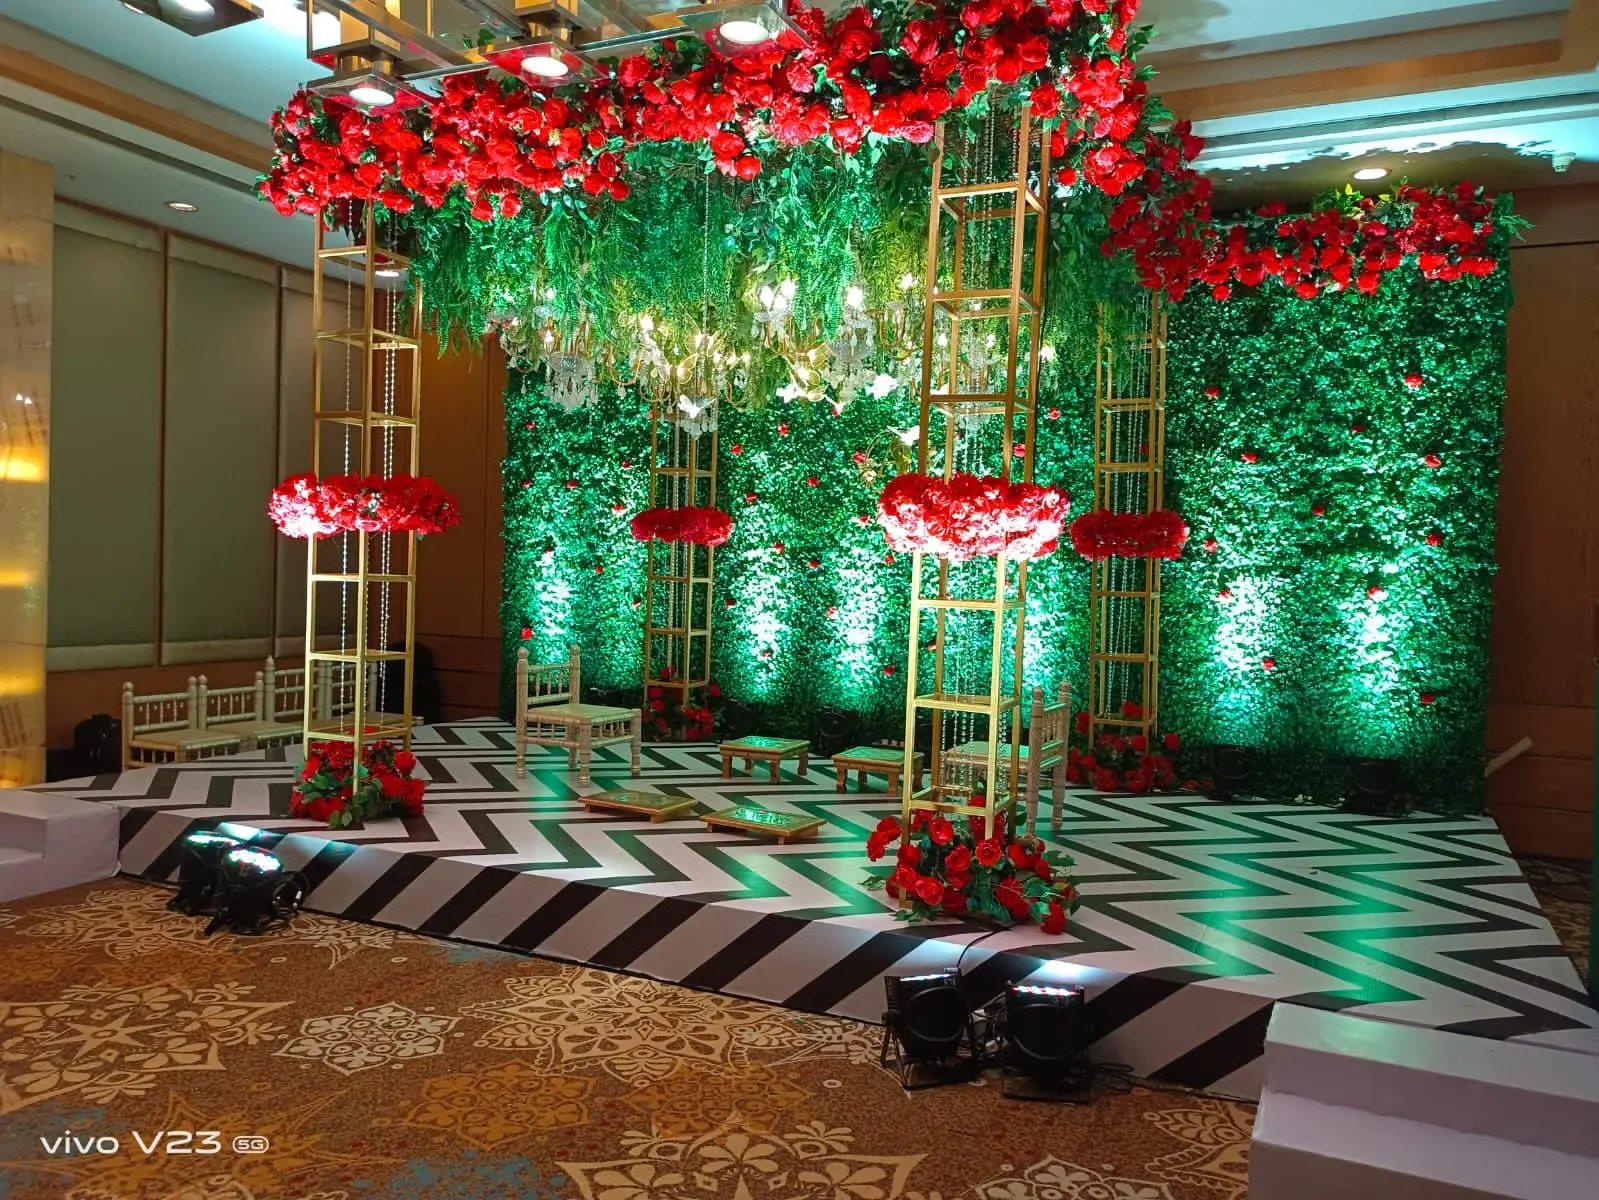
A soft backdrop, a cradle corner and low seating, with the room kept open for elders to move.
Floor sheets, yellow drapes and a splash-safe corner, usually in a balcony, terrace or courtyard.
A clean ritual area, ventilation for the havan and seating that suits a floor-level ceremony.
Cake table, backdrop and a game corner, arranged so the dining and kitchen routes stay clear.
One strong backdrop, a ring table and focused light, with seating in a single arc.
Warm lighting, a dressed table and a lounge corner, often extended into a balcony.
A quiet build done while the person is out, planned to the minute and cleared later the same night.
Larger builds using the courtyard or parking area, where a canopy and a proper stage become possible.
Tell us the date, the guest count, the budget and the feeling you want in the room. We ask the questions most people forget.
You getFirst ideas and a budget range
Theme, décor, stage layout and a minute-by-minute run of show, drawn up and revised until it feels like yours.
You getMoodboard, layout and an itemised quote
Venue shortlists, caterers, artists, anchors and the paperwork — police, music licences and venue approvals — handled by us.
You getLocked vendors, one point of contact
Décor goes up, truss and LED walls are rigged, sound is checked and the anchor rehearses every cue with our show caller.
You getA walk-through before guests arrive
Our crew runs the floor, the stage and the guests. When it is over, we clear the venue and send you the photos.
You getA calm host — you — and the memories
A home gives you comfort, control and a room full of people who already know each other. It takes away space, and it punishes carelessness. Everything you build sits on somebody's floor, leans near somebody's paint and has to leave the same night. That is why a good home setup is planned more carefully than a hall setup twice its size.
Before any design, we agree the furniture plan. A living room that comfortably seats eight will not hold thirty people and a backdrop at the same time, so the sofa, the centre table, the TV unit and often the dining table have to go somewhere. Usually that is a bedroom, a balcony or a stacked corner under a cover. Decide it in advance, because shifting heavy furniture on the morning of a function eats the hour you needed for decor and risks a scratched floor.
Measure the space you are left with, then place the ritual or the stage where guests can see it from wherever they are sitting. Keep a clear route from the front door to the kitchen, because food, ice and plates will move along it all day and no decor should be standing in the way.
Measure the lift, the landing turn and the main door before the design is signed off. Anything that cannot go up in one piece is built in sections and assembled inside the flat, which is normal, but it changes how long the build takes and how much floor space the crew needs while working. In older buildings with a narrow staircase, we plan for lighter frames and more hands. A bungalow removes this limit and is the reason bigger backdrops and canopies are possible there.
Remember that the lift and the lobby belong to everybody. Load in at a reasonable hour, keep the lift free between trips so residents are not left waiting, cover the panels, and sweep the landing after each run. Use the service lift or rear entry if the building has one. Societies rarely object to a home function; they object to a stairwell full of packing material at nine in the morning.
This is the part families never think about and always remember afterwards.
| Surface | What actually damages it | How it gets protected |
|---|---|---|
| Wooden or laminate flooring | Dragged furniture, weighted bases, water from flowers and haldi | Full floor sheets under the build, felt pads, no dragging, mats at the door |
| Marble or tile | Turmeric, oil and flower stains that soak in within minutes | Waterproof sheeting across the ritual zone, spills wiped as they happen |
| Sofa and upholstery | Haldi hands, food, and people sitting in wet clothes | Covers on every seat in use, or the sofa moved out of the function room |
| Painted walls | Tape pulling paint, nails, frames leaning against the finish | Freestanding weighted frames kept clear of the wall, no adhesive on paint |
| Lift and lobby | Scratches during load-in and petals left across shared floors | Lift panels covered, material carried in trips, lobby swept after each run |
| Balcony railing | Loads tied to a railing that was never meant to carry them | Nothing hung from the grill, weighted uprights placed inside the balcony |
Plan lighting separately, because a home is lit for living, not for cameras. Ceiling lights sit behind people and put shadows on faces, and a single warm tube turns every photograph yellow. One soft light aimed at the backdrop, a second fill from the side, and switching off the light directly above the guests will change your pictures more than an extra flower wall. Check which sockets are on which circuit as well, since a home line will trip if a warmer, a music system and heavy lighting share one point.
Agree the strike time when you book, not at the end of the evening. A home setup should come down the same day, with waste bagged and carried out of the building rather than left for the society bin, floors swept, furniture returned to where it was, and a last walk through each room. Tell the flats on your floor what is happening and roughly when it will finish, because a neighbour who has been told is patient, and one who has not been told picks up the phone. For yellow-themed mornings, see our haldi decoration page, and for children's setups, balloon decoration.
Can't find yours? Call or WhatsApp — a planner answers.
Yes, and most family functions suit a flat better than a hall. The limits are space, the lift and the finishes in your home. We agree a furniture plan, build a backdrop sized to one wall in sections that fit the lift, protect floors and upholstery before anything goes up, and clear everything the same day.
No, our crew shifts it, but the plan is agreed beforehand. A living room that seats eight cannot hold a crowd and a backdrop together, so the sofa, centre table and often the dining table move to a bedroom or balcony for the day. Deciding this in advance protects both your floor and your setup time.
It should not, because protection goes down before decoration goes up. Floor sheets under the build, waterproof sheeting across any haldi or puja area, covers on seats in use, and freestanding weighted frames kept clear of painted walls. Nothing is taped or nailed to paint, and nothing is dragged across wooden flooring.
As big as your lift, landing and main door allow. We measure all three before finalising the design and build in sections that are assembled inside the room. In older buildings with narrow staircases we use lighter frames and more hands. A bungalow removes this limit, which is why larger setups are easier there.
A typical home setup takes a few hours, most of it spent moving furniture, protecting surfaces and carrying material up. Strike is quicker but should be planned, not improvised. We take everything down the same day, bag and remove the waste from the building, sweep, and put the furniture back before leaving.
Cost is driven by the area you dress and the materials used. One backdrop and a table is a different job from a themed living room with an entrance, ceiling and lighting. Flowers, balloons and props set the material side, while access, furniture shifting, protection and same-day clear-up set the labour side.
Yes, with the right preparation. For haldi we use a balcony, terrace or a fully sheeted corner, keep the sofa out of that room and put washable covers on the seating. For a havan, ventilation matters most, so we place it near an open window or balcony and keep fabric and hanging decor well away from the fire.
Weddings · Birthdays · Stage décor
Pune · PCMC
Pune · PCMCSend a photo of the room, we will send the design
Share your home, the date and the occasion, and we will reply with a layout, a furniture plan and an itemised quote.