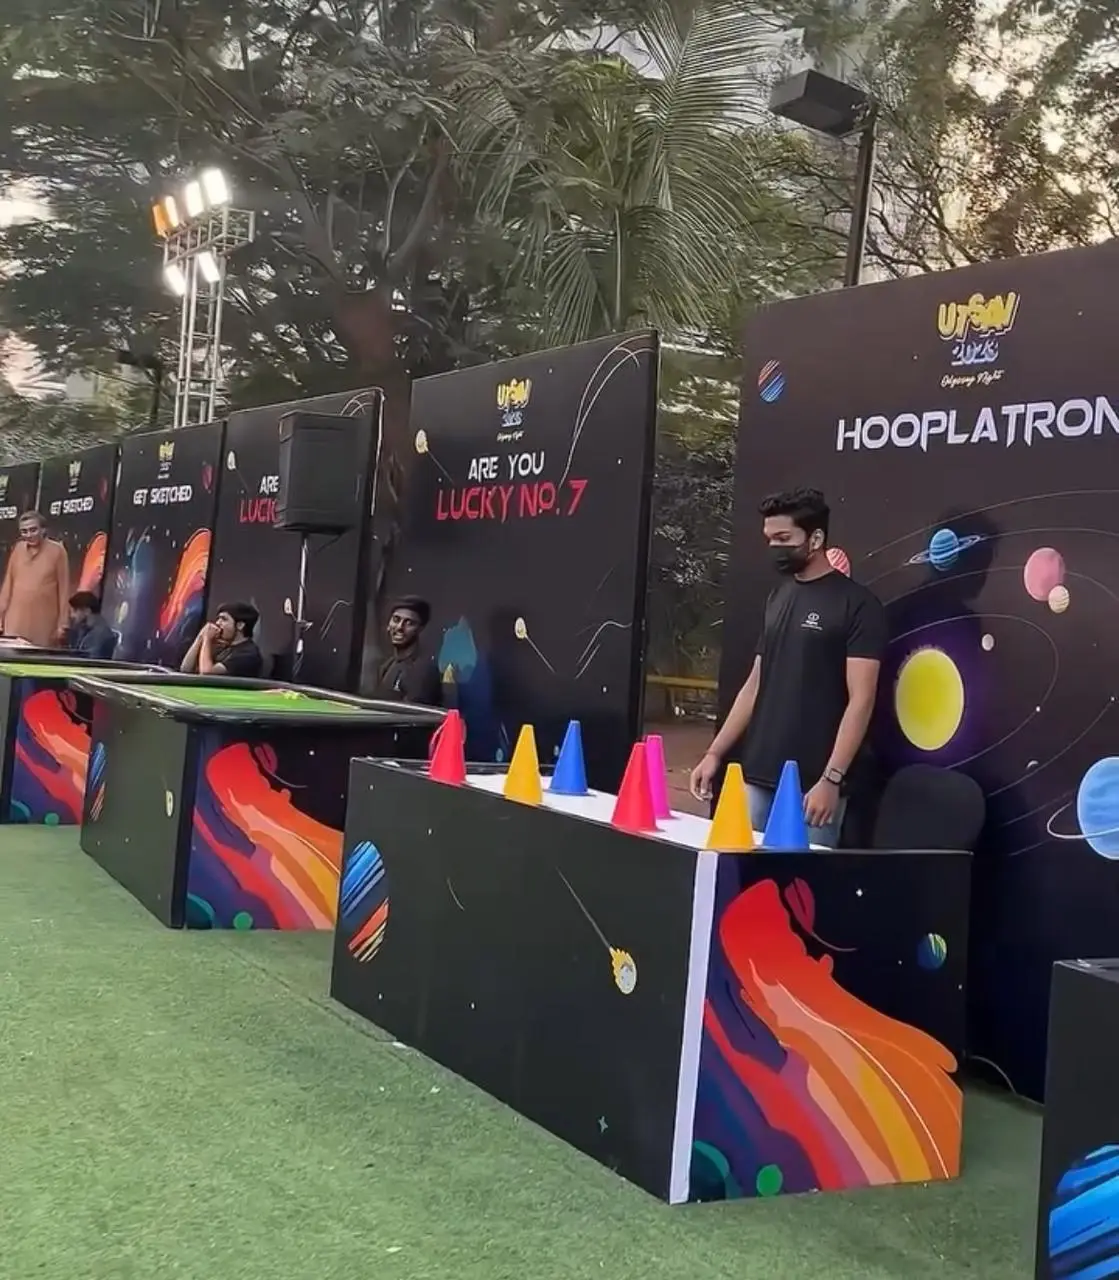
Custom raw-space stalls
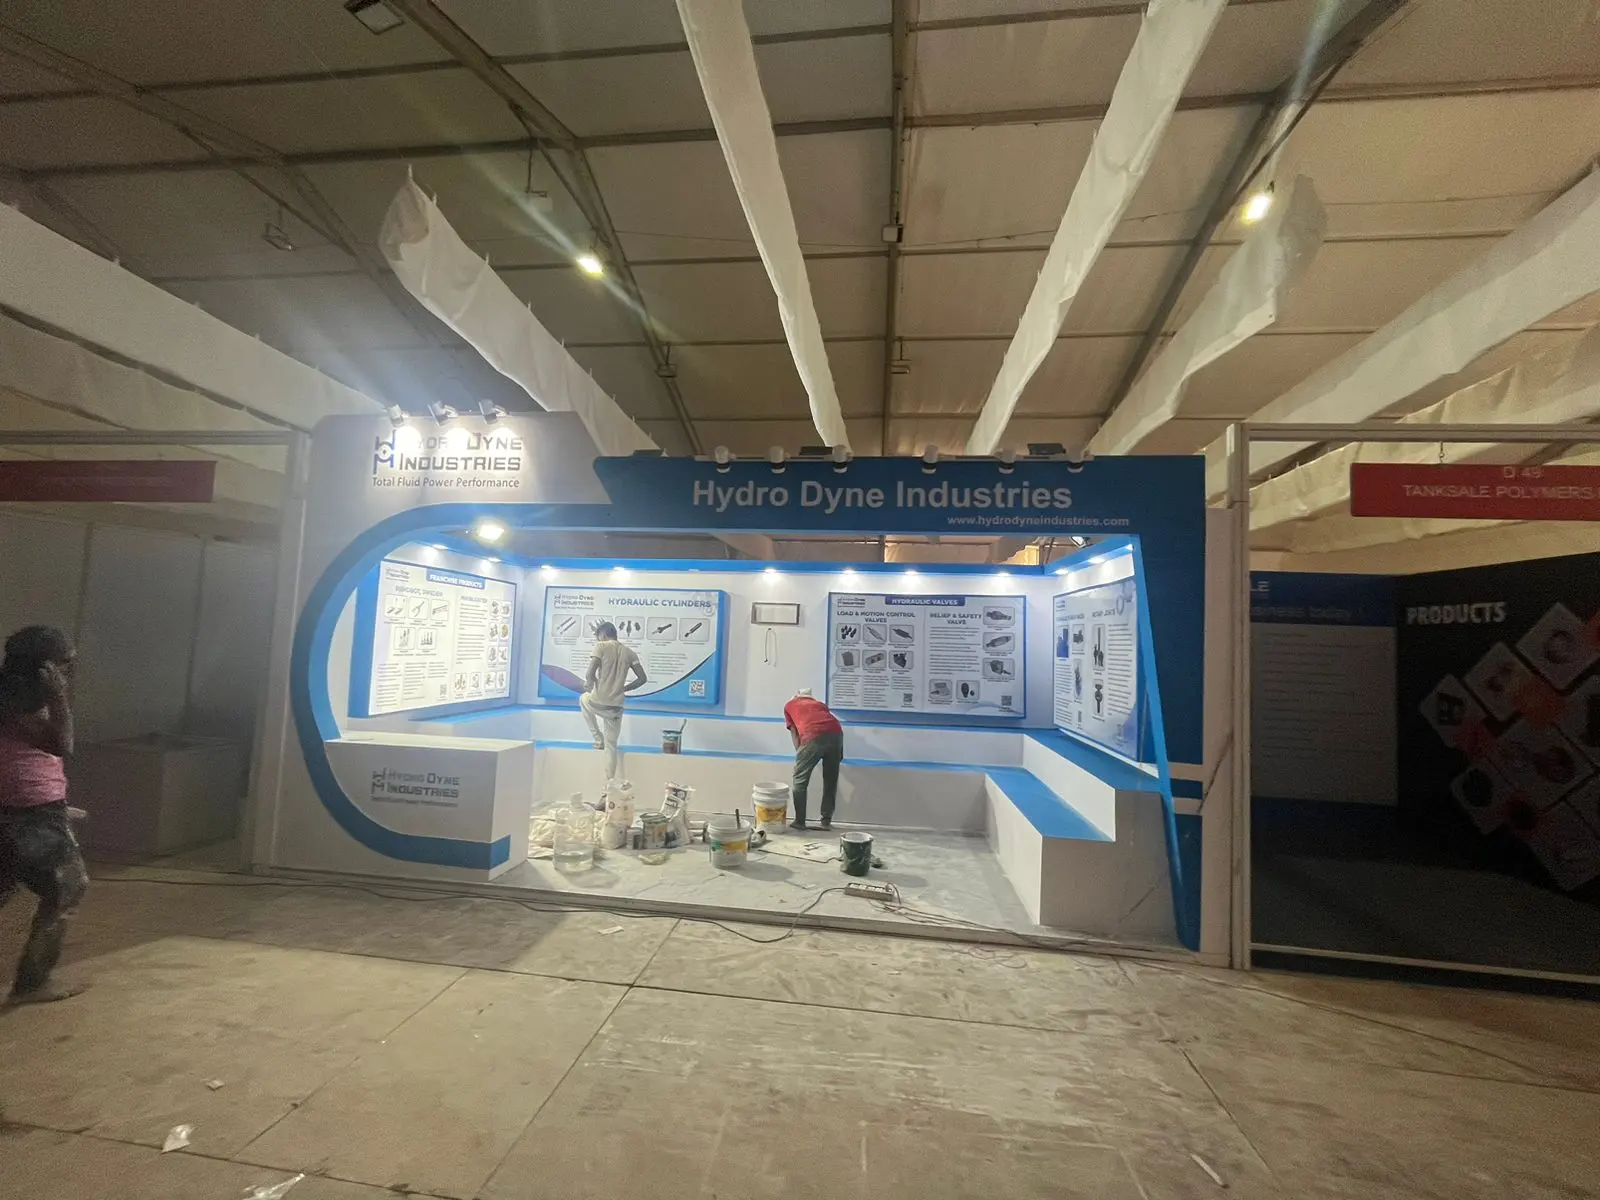
Fully designed stalls on bare space, with walls, floor, lighting and storage made for you.
+91 84858 38274 · +91 84858 38219
Shop 7, Ekta Nagri, Near Dwarka Apartment, Anand Nagar, Pune 411051
We design exhibition stalls around your products, your visitors and the organiser's rules, then handle the build, branding, set-up and dismantle. Every stall is designed and built for your expo.


Exhibition stall design and fabrication covers the whole journey of a trade show stall: understanding what you want visitors to do, designing the layout, showing it to you in 3D, getting the organiser's approval, building it, branding it, setting it up on the floor and taking it down after the show.
Pune companies exhibit at industrial, auto, engineering, real estate and consumer expos, in the city and often in Mumbai. The stall has to work hard in a few seconds: a visitor walking the aisle decides almost instantly whether to step in. That is why we design from the visitor's path, not from the logo. Where do they see the product first? Where does your sales team stand? Where do serious buyers sit and talk?
As an exhibition stall design company, we give you one point of contact from brief to dismantle. Since 2013 we have planned 500+ events for 100+ brands and companies, and exhibition stall fabrication is handled to the approved 3D design, checked against it on site before the show opens.
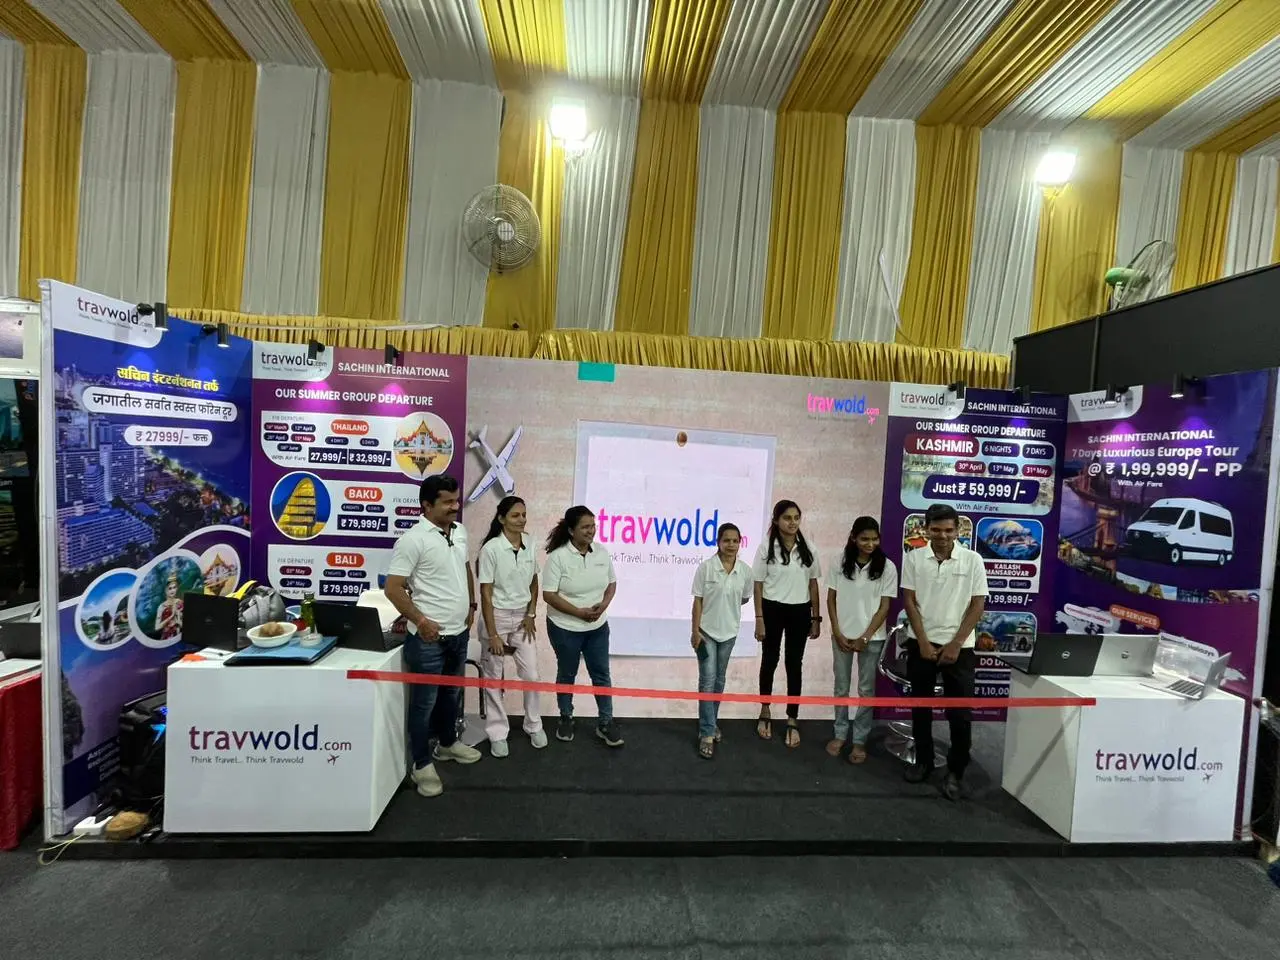
Fully designed stalls on bare space, with walls, floor, lighting and storage made for you.
Graphics, fascia, furniture and lighting added to the organiser's standard walls.
Stalls open on all four sides, designed to be inviting from every aisle.
Two open sides used to pull in visitors from both aisles.
Stall systems that can be reconfigured and rebranded for your next show.
Stalls planned around heavy equipment, with load, clearance and demo space.
Bright, open stalls for travel, real estate and lifestyle shows that invite walk-ins.
These are the parts we plan and handle for a custom stall or shell-scheme space.

A layout built around your products, demos, meeting space and storage, sized to your exact stall and its open sides.
Realistic 3D views from the aisle and inside the stall, revised with you until the design is right.
Technical drawings, height and material details, and power load forms prepared to the exhibitor manual.
Walls, flooring, fascia, counters, display units, storage and lighting built to the approved design.
Large-format graphics, backlit panels, product labels and screens planned with your brand files.
Set-up inside the organiser's build window, a final check before opening, and dismantle after the show.
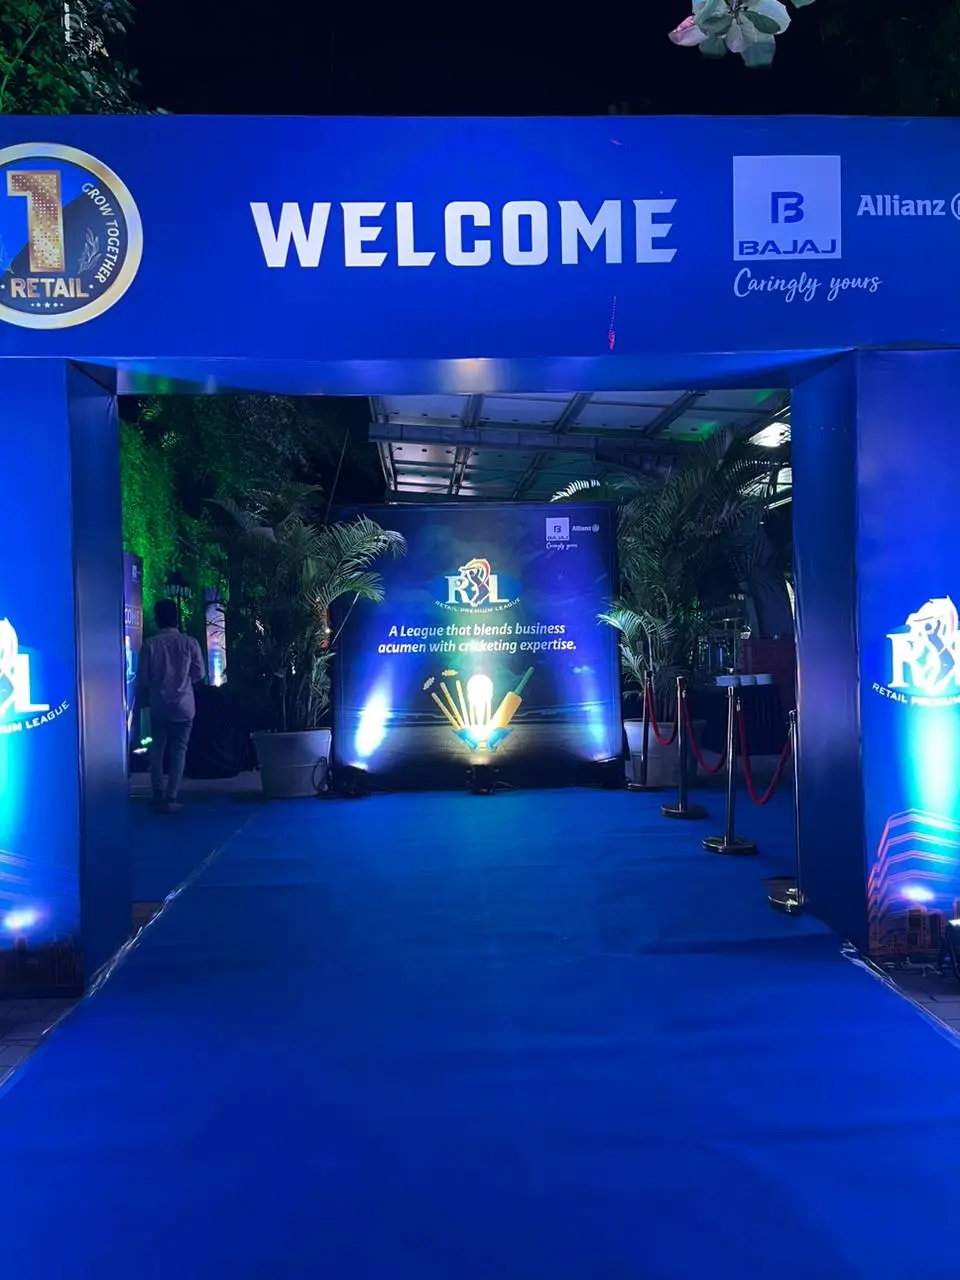
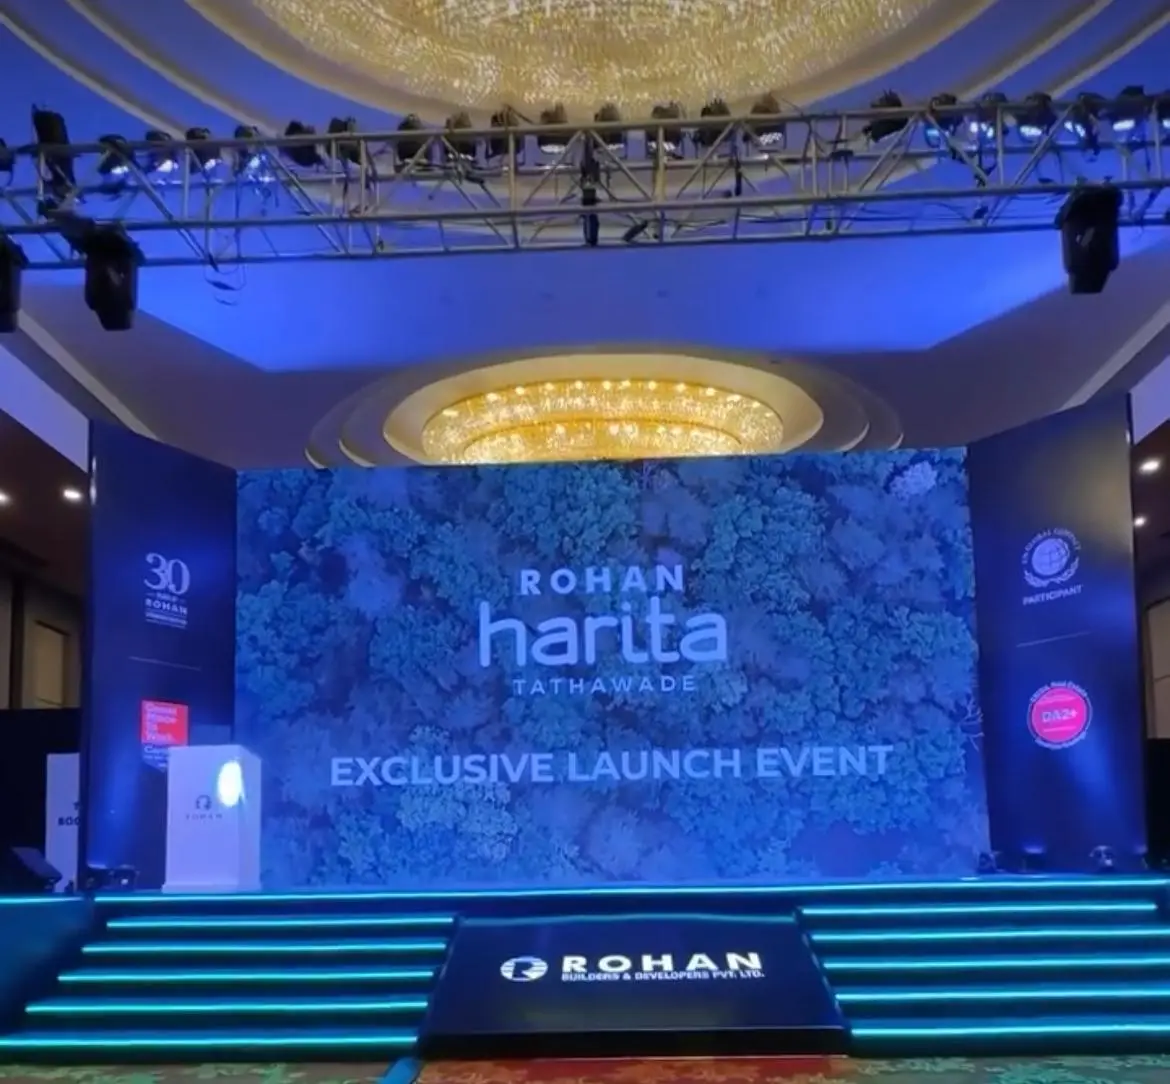
Every photo here is from an event our team planned and ran.
You share the show, stall size, open sides, products and what you want visitors to do. We read the exhibitor manual.
You getA design brief and timeline to the show
We design the layout and send 3D views from the aisle and inside, with an itemised quote.
You get3D views and a line-by-line quote
You approve the final design. We prepare drawings and forms for the organiser and track their approval.
You getApproved design and organiser sign-off
The stall is built to the approved design, graphics are printed and everything is labelled for fast assembly.
You getA stall ready to move to the venue
We set up inside the build window, check it against the 3D, stay on call during the show and dismantle after.
You getA finished stall on opening morning
A good exhibition stall is planned from the exhibitor manual and the visitor's walk, not from a picture you liked at another show. Start with the rules and the goal, and the design follows. Whether you need full exhibition stall design and fabrication or only branding on a shell-scheme space, the same four checks apply.
Every organiser publishes rules on stall height, hanging structures, fire-safe materials, power loads, submission deadlines and the build window. Check whether your space is shell scheme or raw space, which sides are open, and whether drawings need approval. Missing a submission date can mean no power on day one. Share the manual with us at the start and we plan to it.
Visitors scan a stall in a few seconds. Put one clear message at eye level and above head height so it can be seen over crowds. Keep the front open; a counter across the whole front feels like a wall. Show the product, not only its picture. If you need private meetings, place a small closed room at the back, away from the aisle.
Allow three to five weeks from brief to show day for a custom stall: design and revisions, organiser approval, then the build. Shell-scheme branding can move faster. Build windows are short, often one or two days, so the stall is planned to go up in a fixed sequence, with every graphic pre-printed and labelled.
Expo venues around Pimpri-Chinchwad and in other cities have their own rules for entry passes, vehicle timings and material movement. For an out-of-town show, plan transport so the stall arrives as the build window opens, not stuck at a loading bay. Keep one person on your side who can approve changes on site, and keep their number with the set-up team.
For the rest of your event visuals, see event branding. If you want a stall that moves from mall to mall, see brand activations, and for a launch at the show, see product launch events.
Can't find yours? Call or WhatsApp — a planner answers.
An exhibition stall design company plans your stall from the brief to the dismantle. It designs the layout around your products and visitors, shows it in 3D, prepares drawings for the organiser, handles the build and graphics, sets the stall up in the build window and takes it down after the show. You get one point of contact for all of it.
Exhibition stall fabrication for a custom stall usually needs three to five weeks from brief to show day, including design, your approval, organiser approval and the build. Large stalls or heavy machinery displays need longer. Shell-scheme branding can be done faster. The on-site set-up itself happens in the organiser's build window, usually one or two days before opening.
Shell scheme is a stall where the organiser provides basic walls, a fascia board, lights and furniture, and you add branding. Raw space is bare floor, where you build the whole stall yourself, including walls, flooring, lighting and storage. Shell scheme is quicker and simpler; raw space gives you a custom design and more impact on the floor.
Yes, we design and build stalls for exhibitions in Mumbai as well as Pune. The exhibition stall design and fabrication process is the same: brief, 3D design, organiser approvals, build and set-up. For those shows, we plan transport to reach within the build window and work to that venue's rules on entry passes and material movement. You keep the same point of contact throughout.
Send the show name and dates, stall size and number of open sides, the exhibitor manual, your brand files and a list of products to display. Tell us what visitors should do at the stall, such as see a demo, meet sales or collect a sample. Also mention meeting space and storage needs. With this, we can start the 3D design.
We handle the organiser's approvals for your stall design. That means preparing technical drawings, material and height details, power load forms and any structural details the exhibitor manual asks for, then tracking the approval until it comes through. You only need to sign as the exhibitor where the organiser requires it, and we tell you when.
Welcome gates · Backdrops · Booths
Mall activations · Roadshows · Sampling
Pune · PCMCSend the floor plan, get a 3D view
Share your show, stall size and products, and we will send a stall concept with an itemised quote.