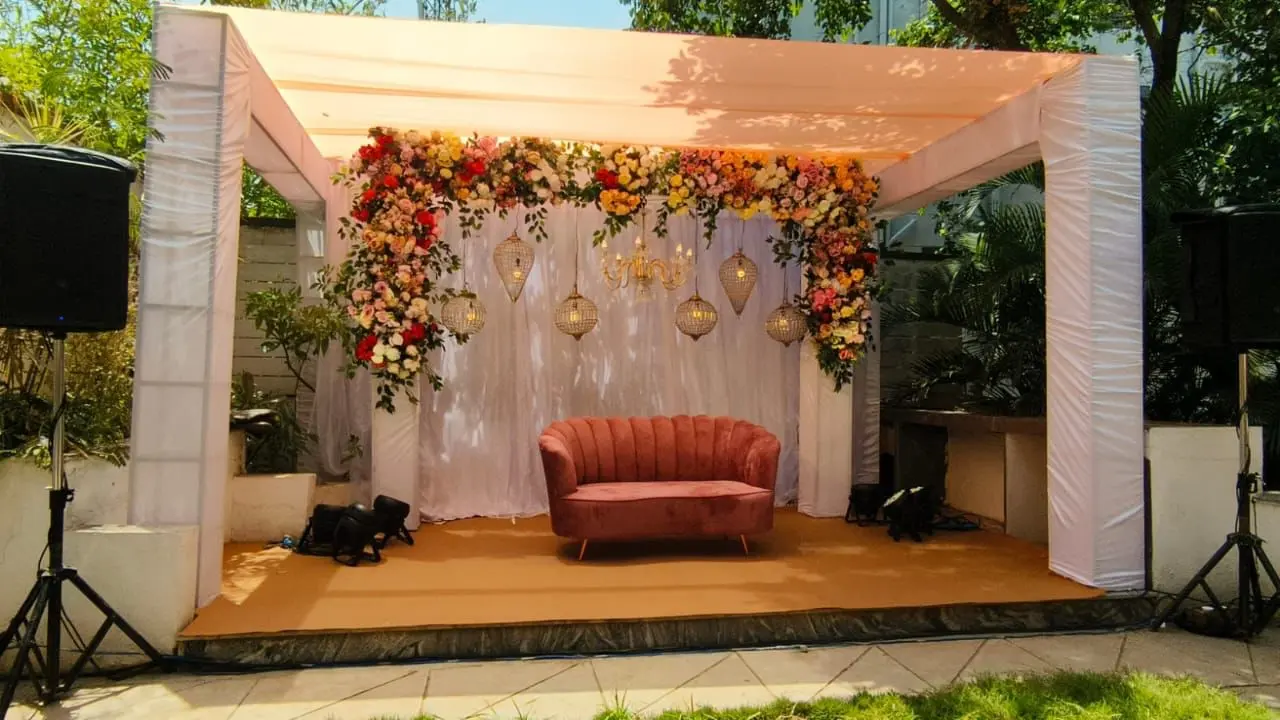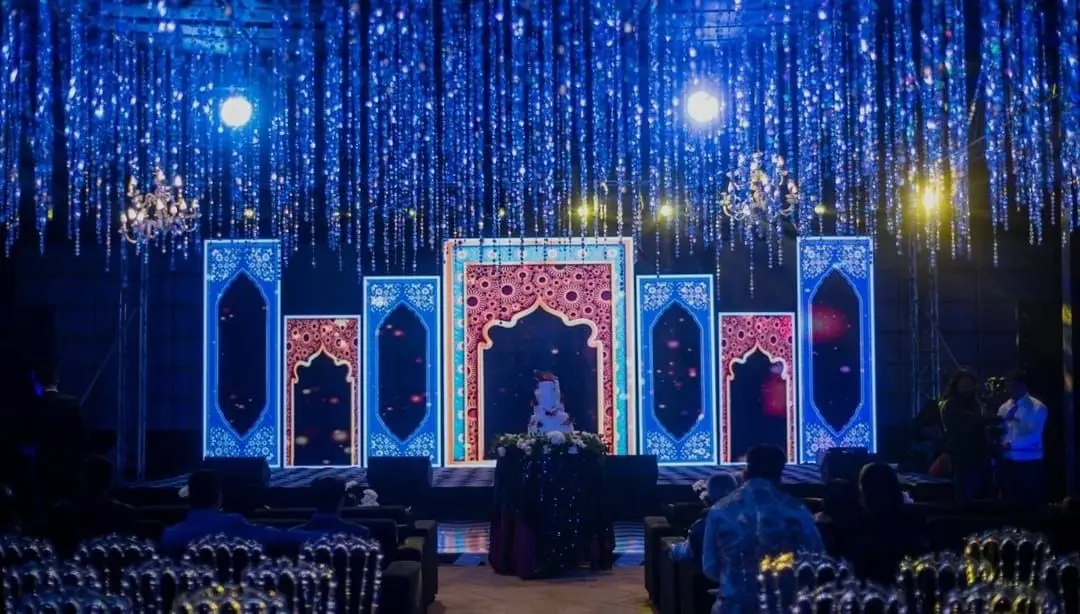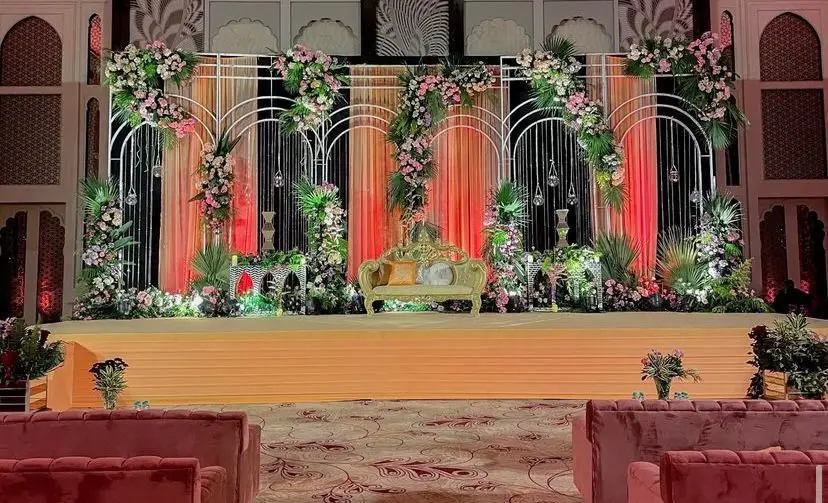

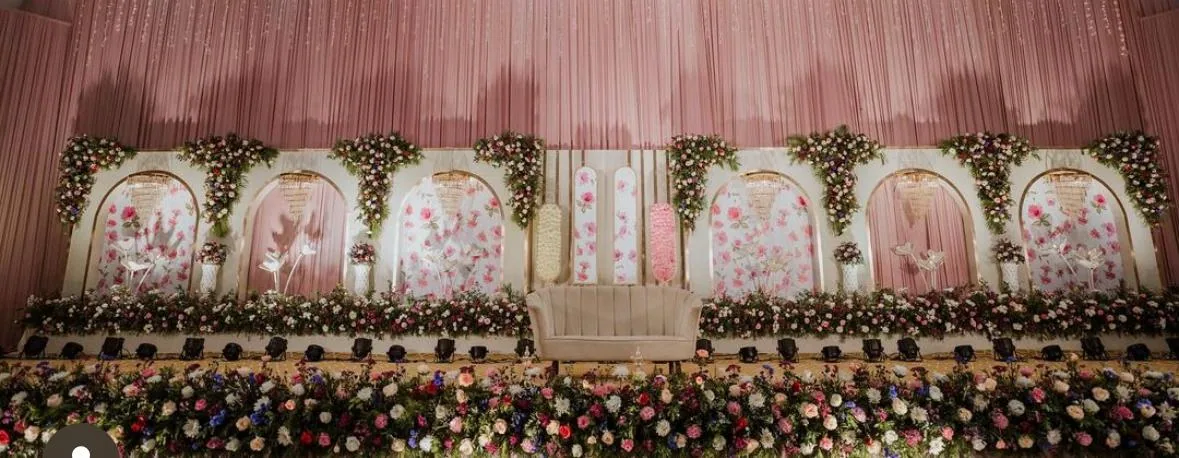
A well-designed wedding seating plan ensures family members, elders, and friends feel comfortable while maintaining clear sightlines to the main stage. Balance round tables for social groups with long banquet tables for large families, keeping entryways clear and placing older relatives close to the action without excess noise.
A thoughtful wedding seating plan saves your guests from awkward wandering and keeps your celebration running without confusion. When people arrive at a banquet hall in Kothrud or an open lawn in Baner, they look for familiar faces and comfortable places to sit. If you leave seating entirely to chance, bottlenecks form near the entrance and older relatives end up stranded far from the stage. We plan, set up and run events where guest comfort is the top priority, and a clear arrangement makes all the difference.
Planning this in Pune? See our wedding planners in Pune: one team plans and runs it with you, since 2013.
Choosing Between Round Tables and Long Banquet Tables
Table shape dictates how your guests converse and how servers navigate the room. Round tables seat small groups comfortably and allow everyone to face each other during dinner. Long banquet tables create a grand visual impact and work wonderfully for large immediate families who want to sit together as a single unit.
When to Use Round Tables
- Best for mixed groups of friends and colleagues who need an easy icebreaker.
- Allows servers to reach every guest without blocking walkways.
- Fits standard banquet halls efficiently without wasting corner space.
When to Use Long Tables
- Ideal for the bride and groom’s core family sitting together.
- Creates a royal, connected feel for evening receptions.
- Requires careful aisle spacing so chairs do not block foot traffic.
Think about your venue layout before locking in table counts. A crowded lawn needs wider gaps between tables so guests can stand up and greet each other without bumping chairs.
Balancing Family Dynamics and Social Circles
Mixing different friend groups and relatives takes careful thought. Put people together who share common interests, or at least share a connection to you and your partner. Avoid placing guests who do not get along at the same table, and keep table sizes balanced so nobody feels left out.
Key Rules for Grouping Guests
- Seat college friends together so they can catch up easily.
- Keep distant relatives with people their own age rather than isolating them.
- Leave a few vacant seats at general tables for unexpected plus-ones or late arrivals.
Do not stress over perfection. Most guests only sit down during the meal and spend the rest of the evening walking around, meeting relatives, or watching the rituals near the mandap. Give your seating chart a final review twenty-four hours before the event, then hand it over to one team, one point of contact to manage the final setup on site.
Prioritizing Comfort and Visibility for Elders
Your grandparents and older aunts and uncles need special care in your layout. Loud speakers, heavy foot traffic, and long walks from the entrance tire elders out quickly. Place their tables in calmer zones where they can hear conversations without shouting over the DJ.
Accessibility Essentials for Older Guests
- Keep elder seating close to the main buffet and restroom pathways.
- Avoid placing senior family members directly next to massive speaker towers.
- Ensure step-free entry routes for guests using walking aids or wheelchairs.
Visibility is just as important as comfort. Elders love watching every ritual closely, so position their seating with an unobstructed view of the main stage. If the venue has floor levels or steps, make sure a helper is nearby to guide them safely to their seats.
Mapping Out Guest Flow and Clear Pathways
Even the prettiest decor fails if guests trip over chairs or wait thirty minutes just to reach the buffet table. Map out wide corridors from the main entrance straight to the seating zones, the stage, and the food counters. Good spacing prevents traffic jams during peak meal hours.
Layout Comparison Table
| Layout Style | Best For | Space Requirement |
|---|---|---|
| Round Tables | Standard cocktail and dinner receptions | High floor space, requires wide radial gaps |
| Long Banquets | Large family dinners and royal themes | Linear space, efficient for rectangular halls |
| Open Cocktail | Sangeet nights and high-energy receptions | Low seating count, high standing room |
Keep service pathways completely clear of decorative props or extra chairs. When your layout has logical walking lines, guests move naturally between the dance floor, the seating zones, and the exit without causing congestion.
Managing Late Changes and On-Day Adjustments
Last-minute cancellations and surprise plus-ones happen at every wedding. Build a small buffer into your seating plan so you can adjust without panicking on the wedding day. Keep two extra tables unassigned until the final morning to handle unexpected additions.
How to Handle Last-Minute Shifts
- Designate a flexible ‘friends and cousins’ table that absorbs extra guests easily.
- Keep blank place cards and a marker at the welcome desk for quick rewrites.
- Brief your coordination team on who can sit where if a VIP guest arrives late.
Having a structured plan managed by professionals ensures that when small changes pop up, they are handled for you quietly behind the scenes while you enjoy your celebrations.
A Step-by-Step Timeline for Mapping Your Venue Layout
Mastering the Seating Arrangement Process
Creating a functional seating layout requires a structured approach to ensure everything falls into place without last-minute panic. Begin your process several months before the big day, once your final guest count is locked in and your venue dimensions are confirmed. Start by marking the fixed architectural elements of the space, such as pillars, emergency exits, bar stations, and the main stage. Knowing these fixed points helps you avoid placing tables in awkward blind spots or blocking heavy traffic areas.
Next, focus on positioning your immediate family and VIPs closest to the main action. Once those core spots are secured, group your extended relatives, college friends, and colleagues into clusters based on shared interests and mutual acquaintances. Always draft your layout using a digital tool or a physical board with movable sticky notes so you can easily shift groups around. Avoid finalizing any card placements until you have cross-checked the total head count with your decorator to ensure the table sizes fit comfortably within the floor space.
Finally, conduct a dry run of the layout during your final venue walkthrough. Walk the exact paths that servers, photographers, and guests will take to ensure there is enough breathing room between chairs. By following a steady timeline, you eliminate chaos and create a welcoming environment where everyone feels valued and comfortable throughout the celebration.
Top Pitfalls to Avoid When Organizing Your Venue Setup
Common Traps in Guest Placement
Even the most meticulously organized couples can stumble upon common pitfalls when arranging their guests for a grand celebration. One frequent mistake is trying to force too many chairs around a single table just to accommodate an extra couple. Overcrowding tables ruins the flow of conversation, restricts the movement of servers, and leaves guests feeling cramped while enjoying their meal. Always respect the maximum capacity recommended for each table size to maintain a pleasant dining atmosphere.
Another major error is ignoring the acoustics of the venue when placing tables. Avoid putting older relatives or close family members directly beneath booming speakers or right next to bustling service doors where the noise level becomes overwhelming. Similarly, be mindful of direct air conditioning blasts that might make certain guests uncomfortable over long stretches of time. A well-thought-out arrangement takes sensory details into account just as much as social dynamics.
Finally, do not leave the physical name cards and table charts to the very last hour. Making hasty decisions under pressure often leads to hurt feelings and awkward groupings. Double-check your final list against dietary requirements and special needs well in advance. By steering clear of these common missteps, you ensure a smooth, harmonious celebration where every single attendee feels considered and cared for.
Let Us Help You Plan Every Detail of Your Wedding
A great seating layout is just one piece of a well-organized celebration. From initial venue scouting to final day execution, we plan, set up and run every element so you can focus on making memories with your loved ones. Explore our wedding planning services in Pune to see how we bring your vision to life. Get in touch with us today to share your requirements and request an itemised plan tailored to your event.
Frequently asked questions
How early should I finalize my seating plan?
Finalize your seating plan about one week before the wedding once final RSVPs are locked in. This gives you enough time to print place cards, assign tables, and share the final layout with your planning team without rushing last-minute changes.
Where should the bride and family tables be placed?
Place the family tables centrally near the main stage so parents and close relatives can easily participate in rituals and keep an eye on proceedings. This positioning also helps them greet arriving guests without walking across the entire venue.
How do I handle guests who arrive without an RSVP?
Keep one or two flexible buffer tables near the back unassigned until the event begins. Your reception desk team can seat unexpected arrivals there smoothly without disrupting your main family and VIP arrangements.
Should I assign specific seats or just table numbers?
Assigning specific seats is usually only necessary for the immediate family table at formal sit-down dinners. For most guests, assigning table numbers while letting them choose their exact seat at that table works best and keeps things relaxed.
How can I make sure elders are comfortable in the seating layout?
Position elder seating away from loud speaker towers and close to restrooms and buffet access. Ensure their tables have clear sightlines to the stage and unobstructed, step-free pathways for easy movement throughout the evening.

Vicky founded Plan With YOLO in Pune in 2013 and leads the planning on corporate events, weddings and stage production across Maharashtra.