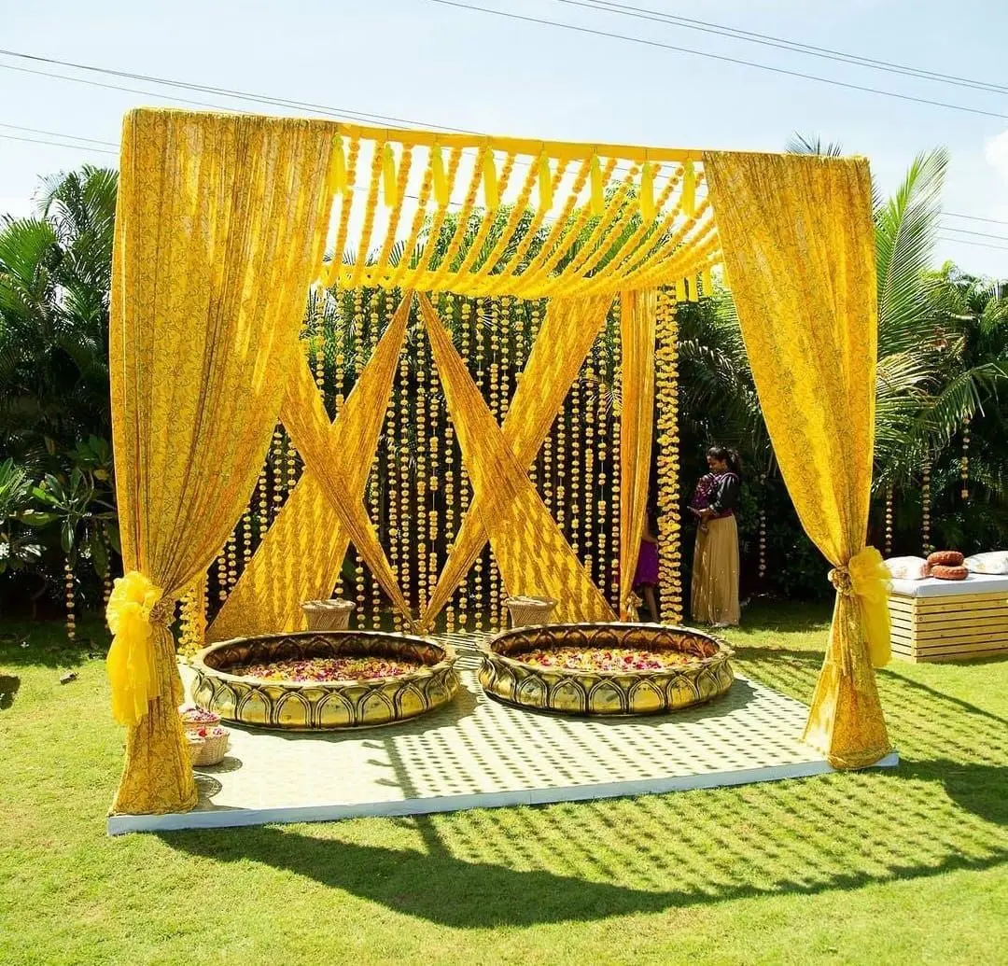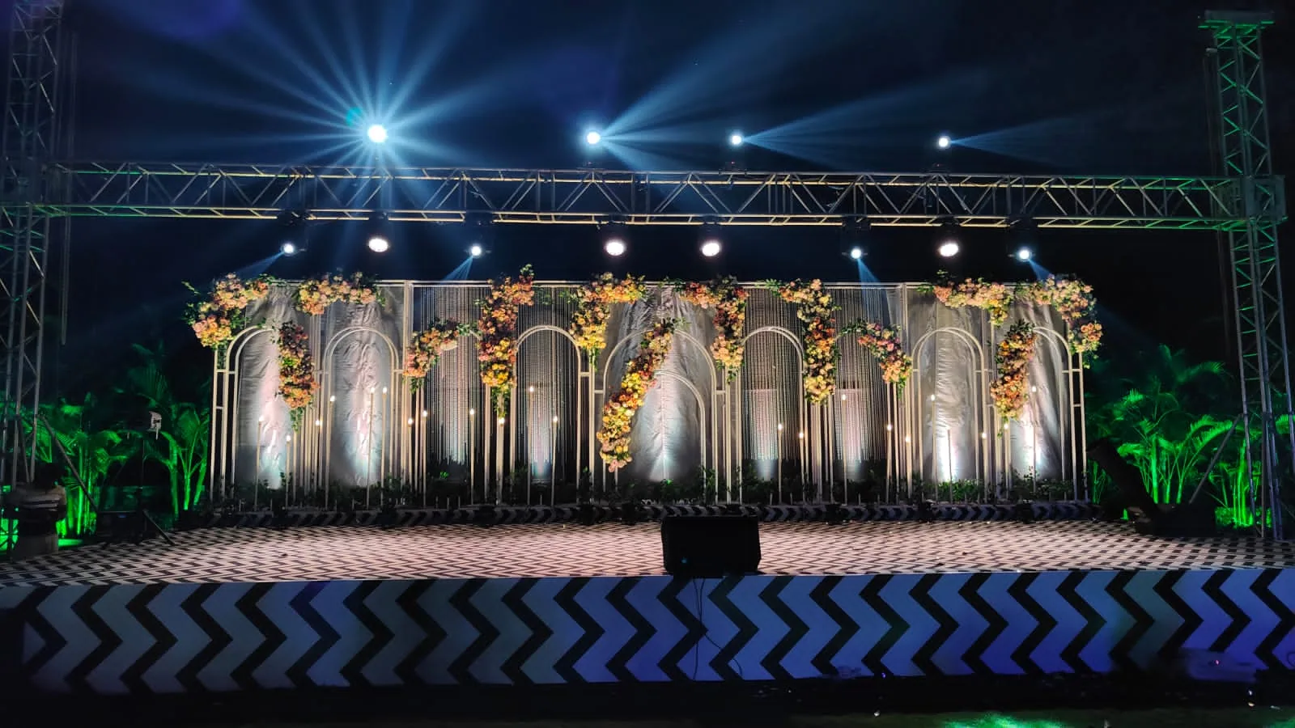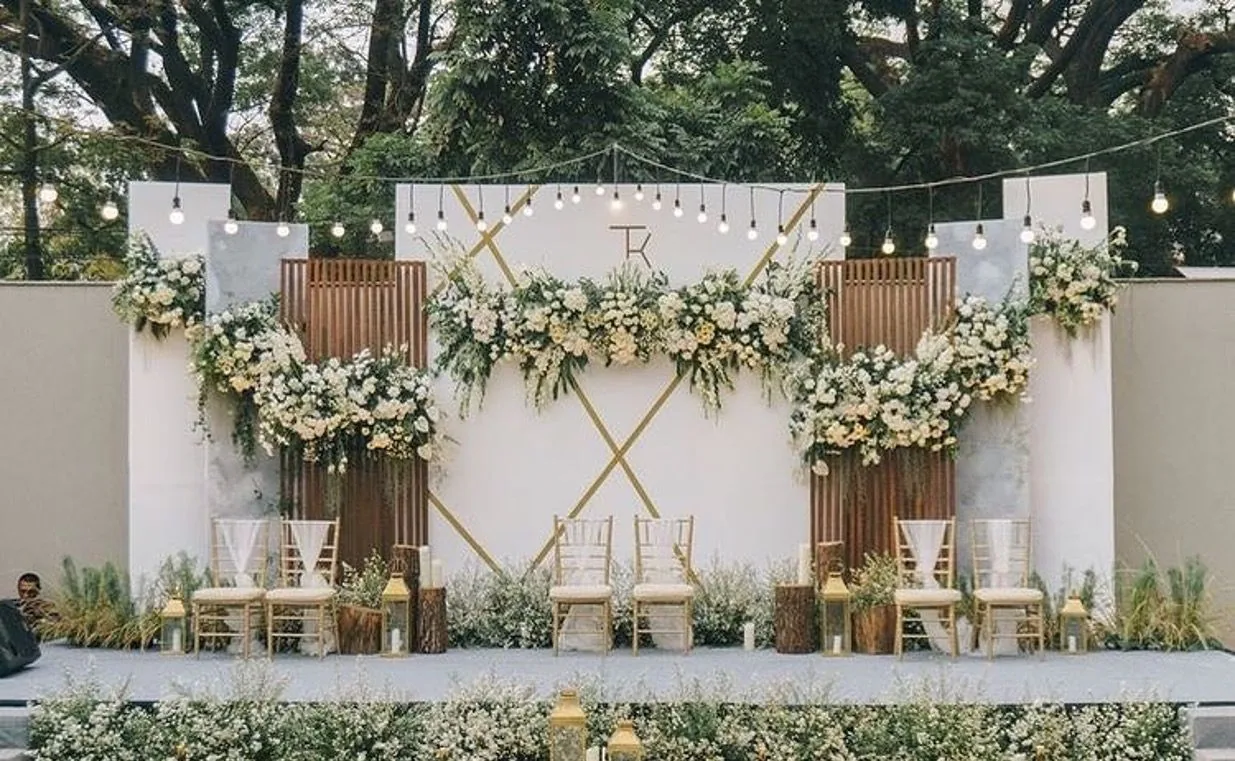

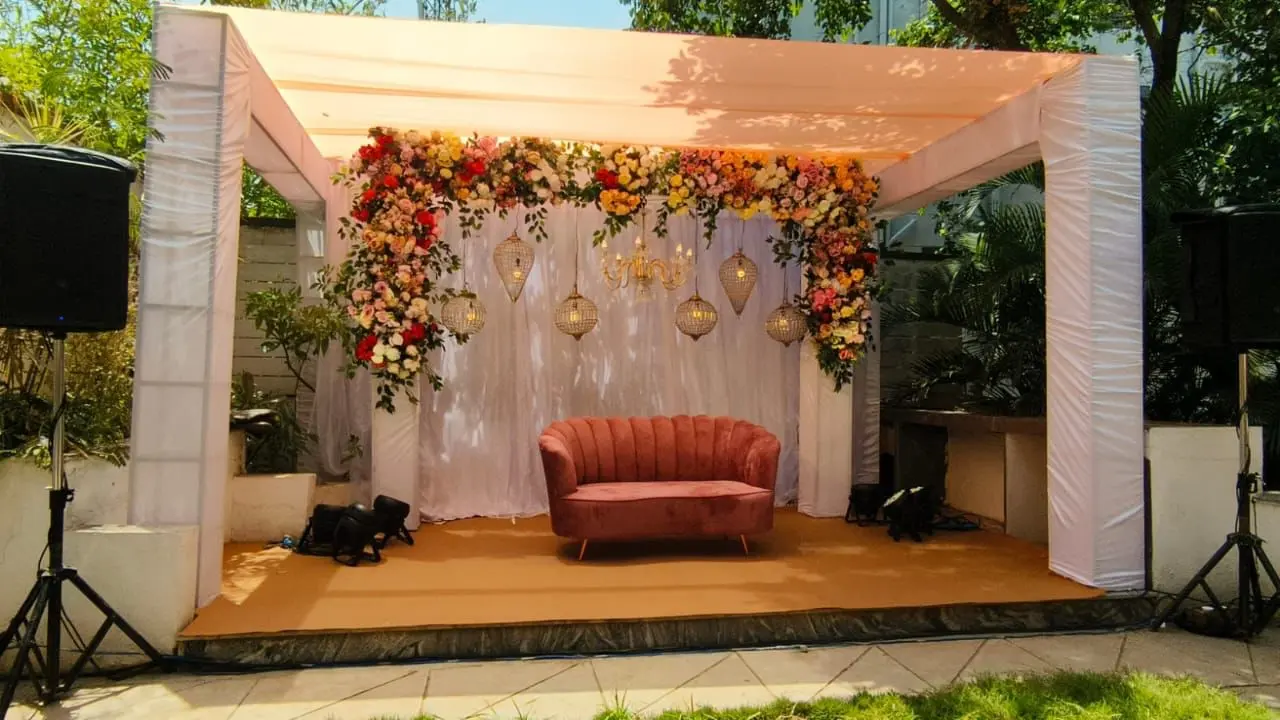
Reception decoration ideas reduce to four builds: the entry, the stage, the dining half of the room, and one photo corner away from the greeting queue. In a Pune banquet hall, confirm ceiling height, drilling rules and your build hours before approving a design, then spend most of the budget on the stage and its lighting.
Reception decoration ideas are really four decisions: where guests walk in, what stands behind the couple, what the dining half of the room looks like, and where people who skip the stage queue get their photograph. Settle those and the hall reads as finished. Spread the same money thinly over every wall and you get a hall with bunting in it.
Planning this in Pune? See our reception decoration in Pune: one team plans and runs it with you, since 2013.
A reception is also the one function where the room is genuinely full. A haldi happens with forty people in a garden and forgives a lot. A reception puts two hundred or more guests into a hall with a queue to the stage, a buffet along one side and a photographer walking backwards.
What follows is the order the work happens in, and what goes wrong in Pune halls.
What a reception setup is actually made of
A reception setup is four builds and a lighting plan. The entry, which fixes the colour and the welcome. The stage, where the couple stands for two or three hours and where every photograph gets taken. The dining and seating half, which most briefs forget. And one dressed corner away from the queue, for guests who will not stand in line.
Light ties the four together, and it is the line families cut first. A flower backdrop under flat white tube light photographs grey; the same backdrop with a warm wash on it looks like the drawing you approved.
Why the dining half matters more than it sounds
Guests spend ten minutes near the stage and the rest of the evening on the dining side. If that half is bare, the evening feels bare. It needs little: table runners, a standing arrangement where the queue bends, and light at the food counters. Keep centrepieces below eye level, because people talk over a table, not around a tower.
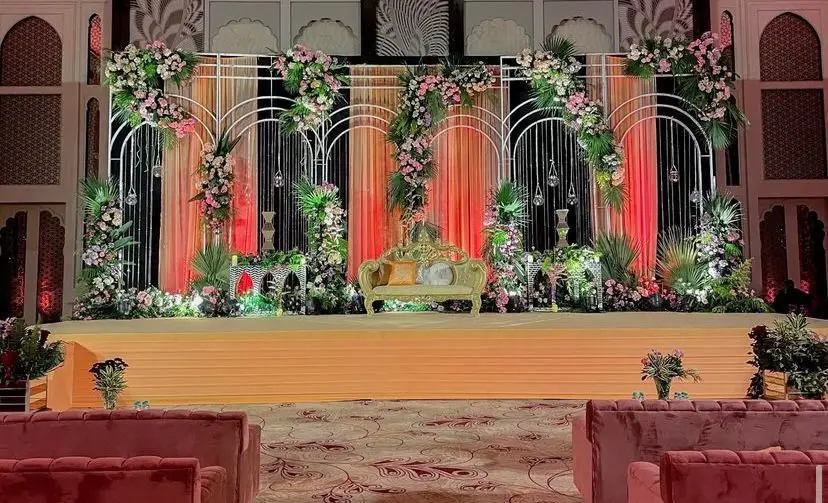
Reception stage decoration ideas, by the shape of the build
The stage is where to spend: it is the one build in every photograph taken that night. Four shapes cover nearly everything families ask for, and ceiling height decides between them more often than taste does.
Fresh flowers with a seat
A dense panel of fresh flowers behind a sofa or two chairs. Safest look, costliest per square foot, so size it to the camera, not the wall: more than a metre past the sofa either side never makes the frame. They want netting behind them, a rigid frame, and twice the stems anybody estimates. In May heat they go up late, not the evening before.
Drape inside a lit frame
Fabric in two tones, gathered into a shape, with a frame of light around it. Far cheaper than flowers and it fills a tall hall better. The failure is limp fabric: drape needs tension and a top rail, not pins. An air-conditioning vent blowing across it ripples through every photograph.
Panels, mirror and texture
Carved panels, arches, fluted boards or mirror, with flowers as accents instead of as the whole surface. This is where a fixed budget goes furthest under a low ceiling, because a panelled backdrop can be built shorter and still look deliberate. Mirror needs care in the lighting plan, since a badly aimed source bounces into the camera.
Hanging and layered
Clusters or inverted arrangements suspended over the stage, pulling the eye up. Only possible where rigging is allowed, so ask about the ceiling first: most banquet halls here have a false ceiling that takes nothing, and a lawn needs truss.
Whichever shape you pick, get the platform height right. Two steps up is enough for a room of two hundred. Higher, and the couple looks over the heads of the people greeting them. Our page on sangeet and reception stage themes sets the shapes out function by function.
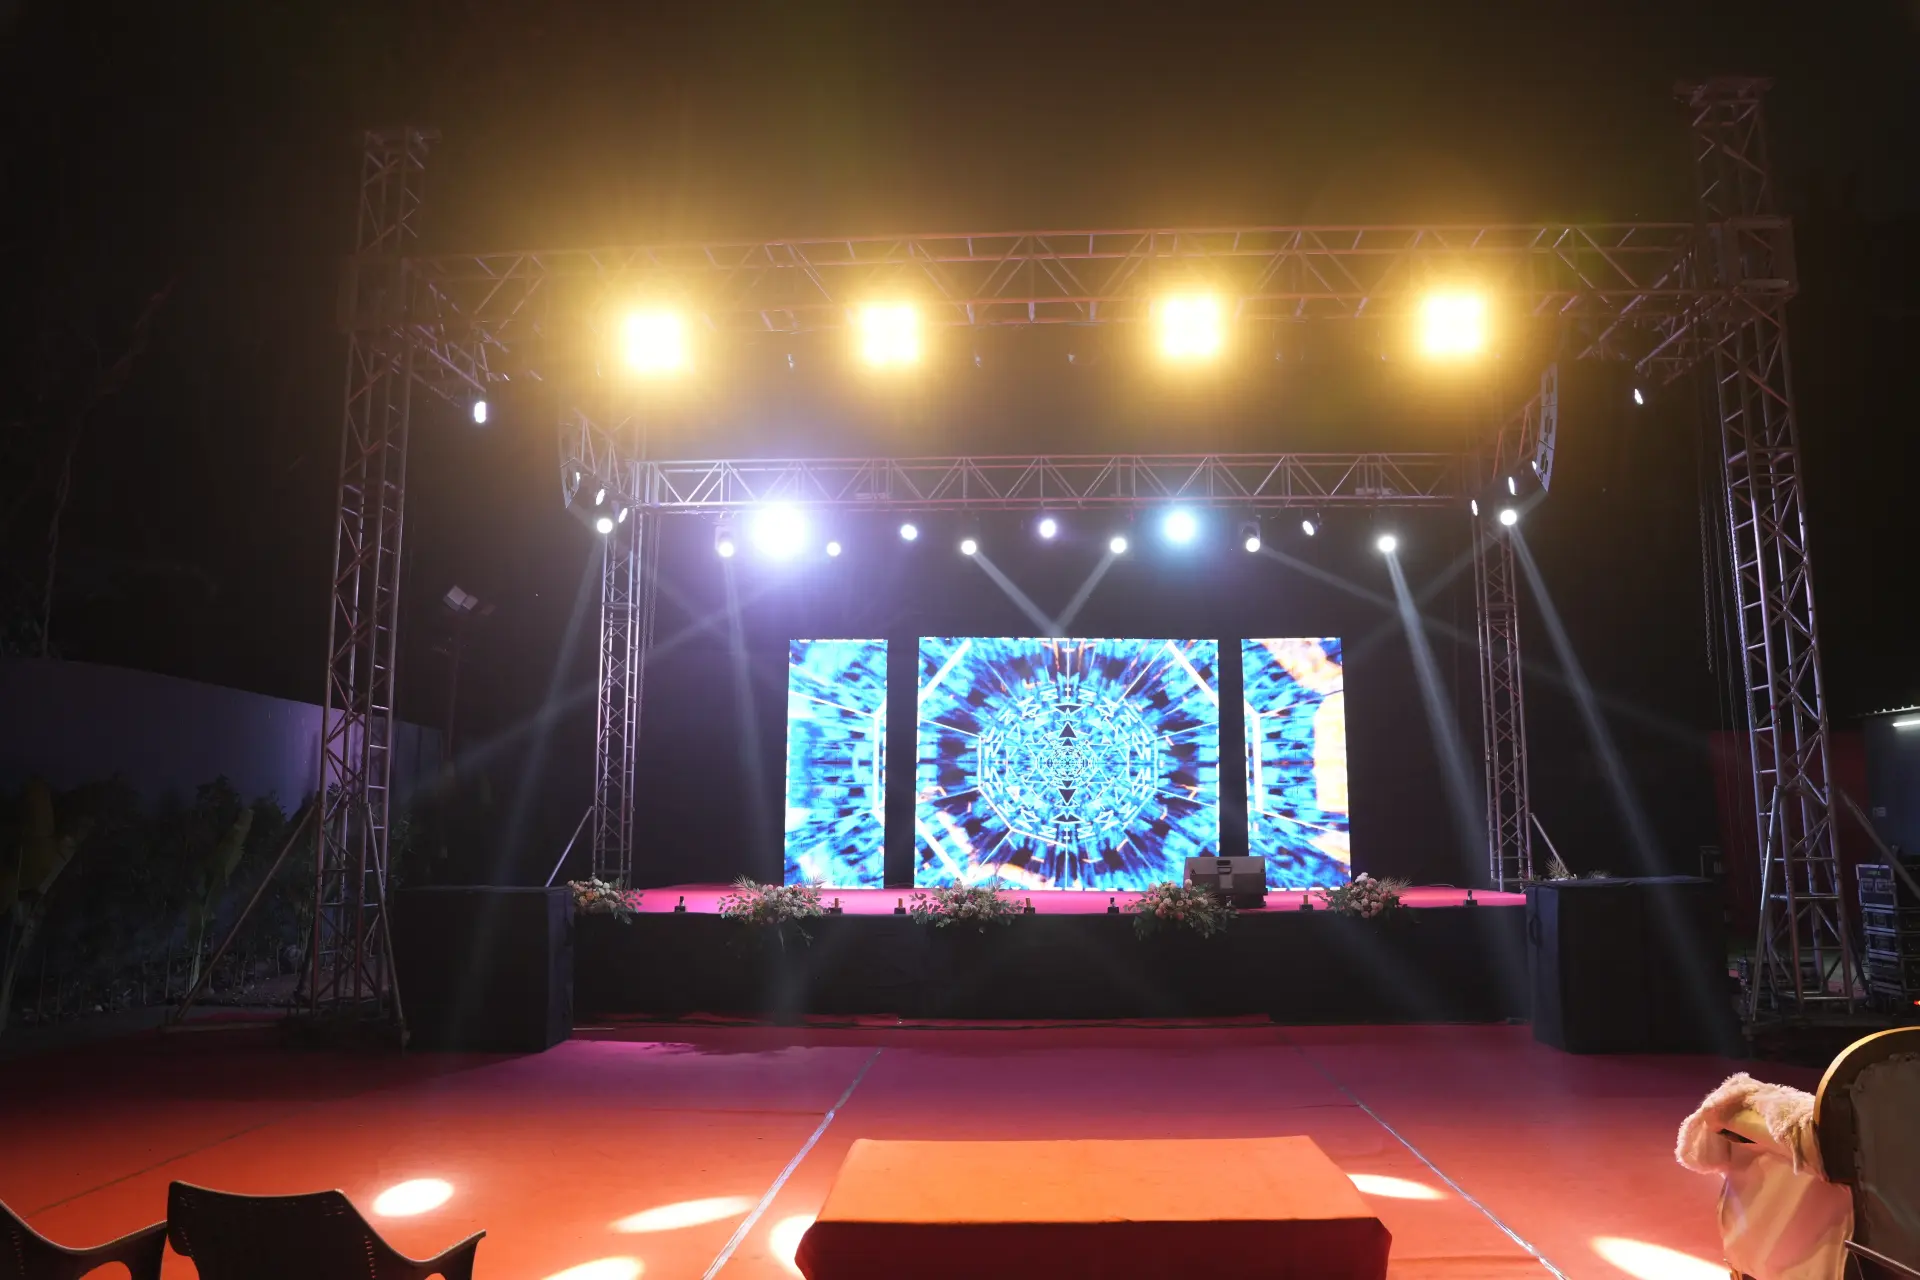
Reception decoration at a banquet hall: what the building decides
At a banquet, half your decoration decisions are made by the building. Find out these before approving a design; each can kill a drawing after it is paid for.
- Whether the hall has a tie-up decorator, and whether an outside team is permitted at all. Many halls in Pune allow one on payment of a charge; a few do not.
- Ceiling height at the stage wall, and whether that ceiling is false. No rigging means no hanging design and no truss.
- Drilling rules. Most halls say no, which puts you on freestanding frames, weighted bases and tension lines.
- Where the pillars stand. A pillar in the sightline from the dining side is worth moving the whole stage for.
- Loading access, and the goods lift. Older buildings route material through a service corridor and a lift too short for a tall frame, so anything high comes in sections.
- The hours you get to build and to clear, confirmed in writing. Halls running two functions a day give very little, and clearing is usually counted inside your slot.
Two quieter spoilers. Hall carpet and wallpaper come in a colour nobody asked you about, so build the palette with them: maroon carpet under a pastel stage looks wrong in every wide shot. Ceiling lights are almost always cool white, so ask for them off over the stage and bring a warm wash.
Stage size, guest count and what fits
The commonest design mistake at a reception is a stage built for a different room. Run a drawing past this before approving it, and measure the stage wall yourself.
| Guests expected | Stage width to ask for | Backdrop that suits it | What usually goes wrong |
|---|---|---|---|
| Up to 100: clubhouse, home lawn | 10 to 12 ft | Panel or drape, two chairs | Hall-sized flowers lost in a small room |
| 100 to 250, standard banquet | 14 to 16 ft | Flower panel behind a sofa | Platform too high; queue blocks the walkway |
| 250 to 500: large banquet, karyalaya | 18 to 24 ft | Flowers with side extensions | Centre sofa reads small; one photo corner not enough |
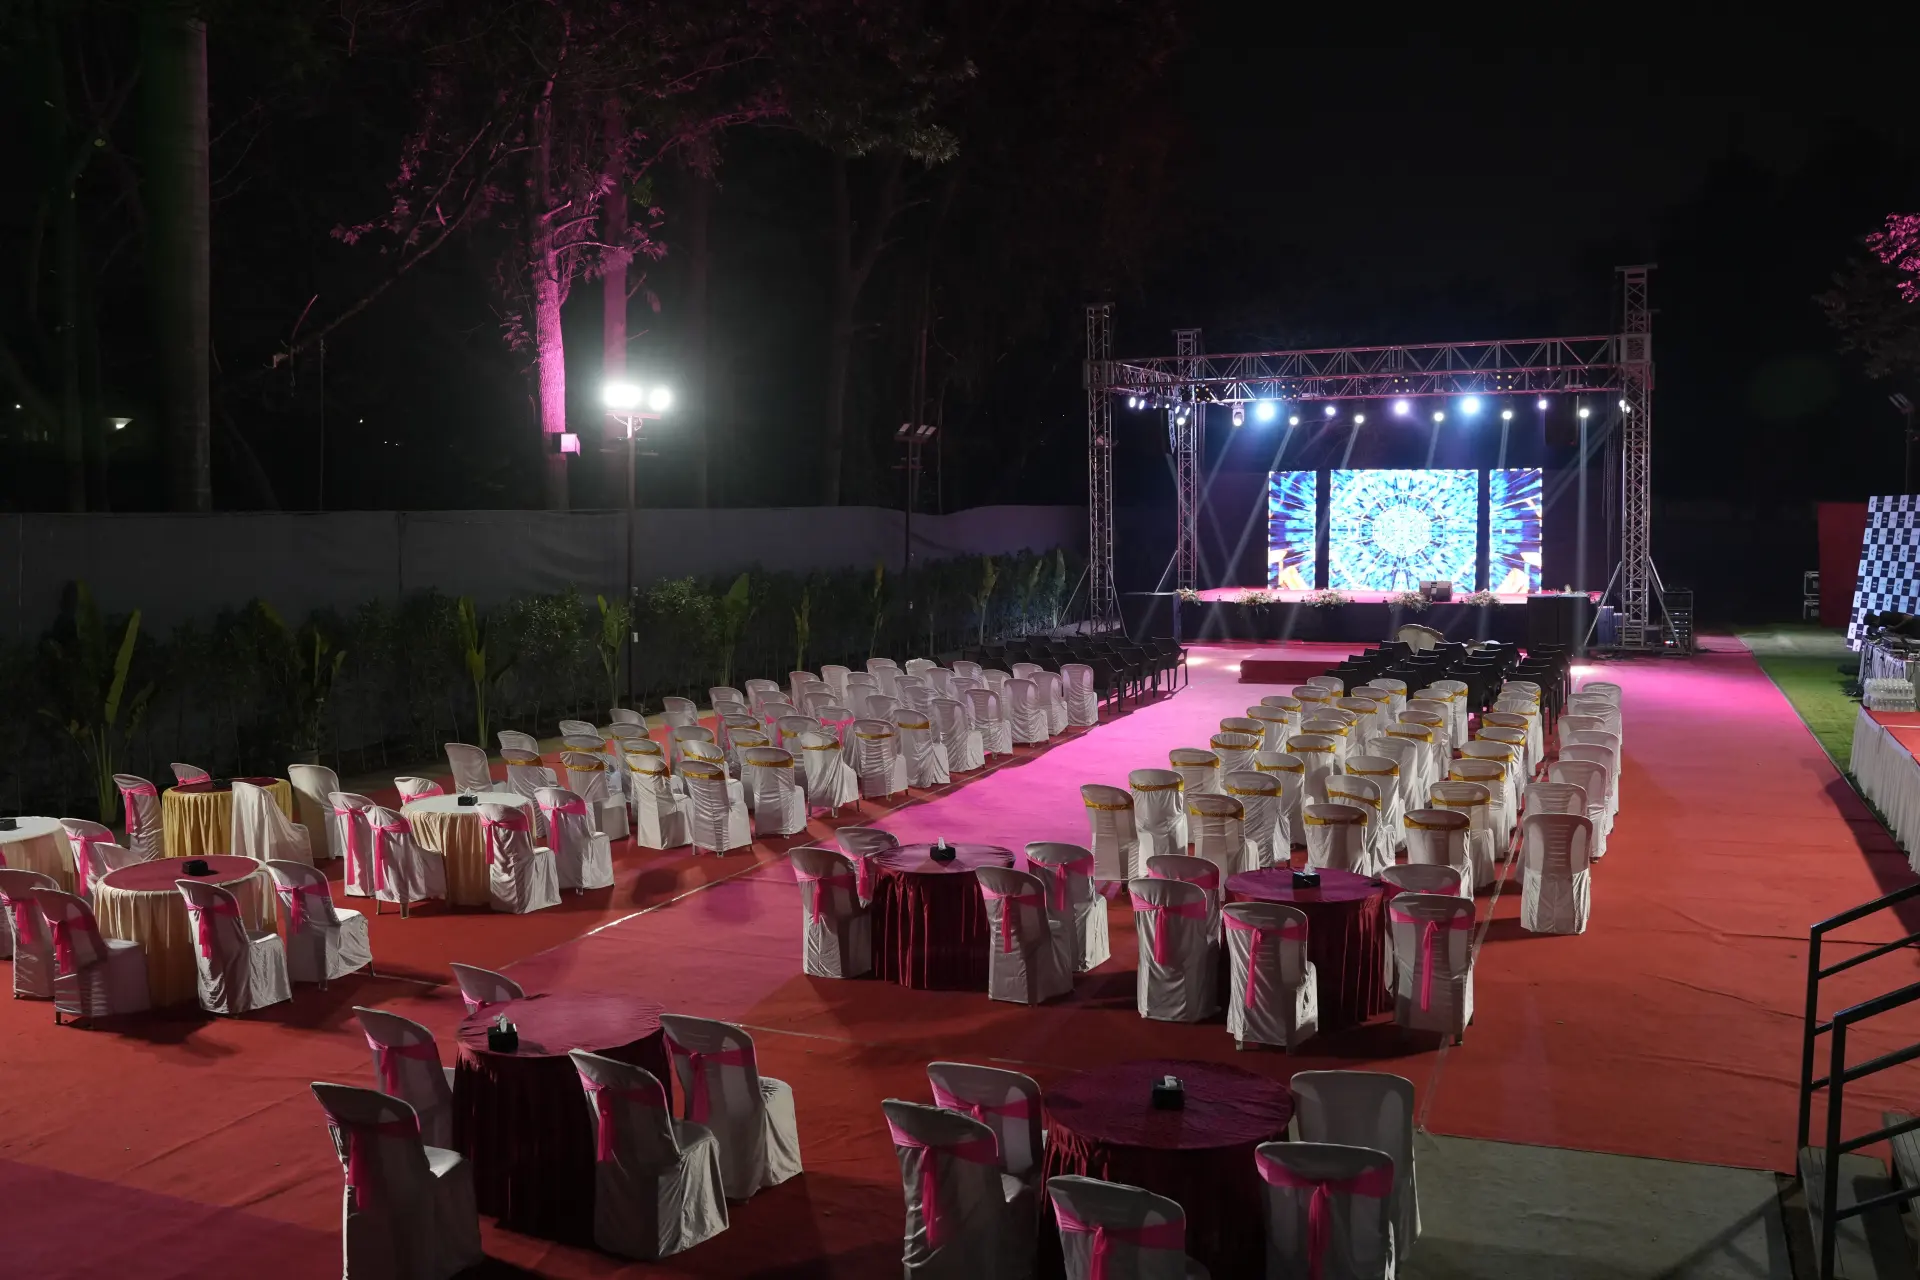
| Over 500: lawn, open ground | 24 ft and wider | Built set, drape, truss lighting | Wind on drape; one buffet queue for the lawn |
| Long narrow hall, any size | Stage on the long wall | Wide and shallow panel | End-wall stage hides half the guests behind pillars |
| False ceiling under 11 ft | As wide as the wall allows | Panels, mirror, arches under 9 ft | Tall drape crushes the room; no hanging work |
Best reception decoration ideas when the budget will not move
When the number is fixed, the answer is not a cheaper version of everything. It is a full-strength stage and entry, with restraint everywhere else. That separates a reception that looks done from one that looks thin.
Where the money shows
- The stage backdrop, and the light falling on it.
- The entry. Guests form an opinion in the first thirty seconds, before they have seen the stage.
- Light on faces. Two warm sources at the stage front do more for the album than a wider backdrop.
Where to save without it showing
- Build the entry from fabric and light, and keep fresh flowers for the stage.
- Fewer and larger arrangements. Small ones read as clutter and cost more in labour.
- Seasonal local stems rather than imported ones, which means designing around what the market has that week.
- Reuse haldi or mehendi frames when the functions share a venue and a day. Ask while quotes are being drawn.
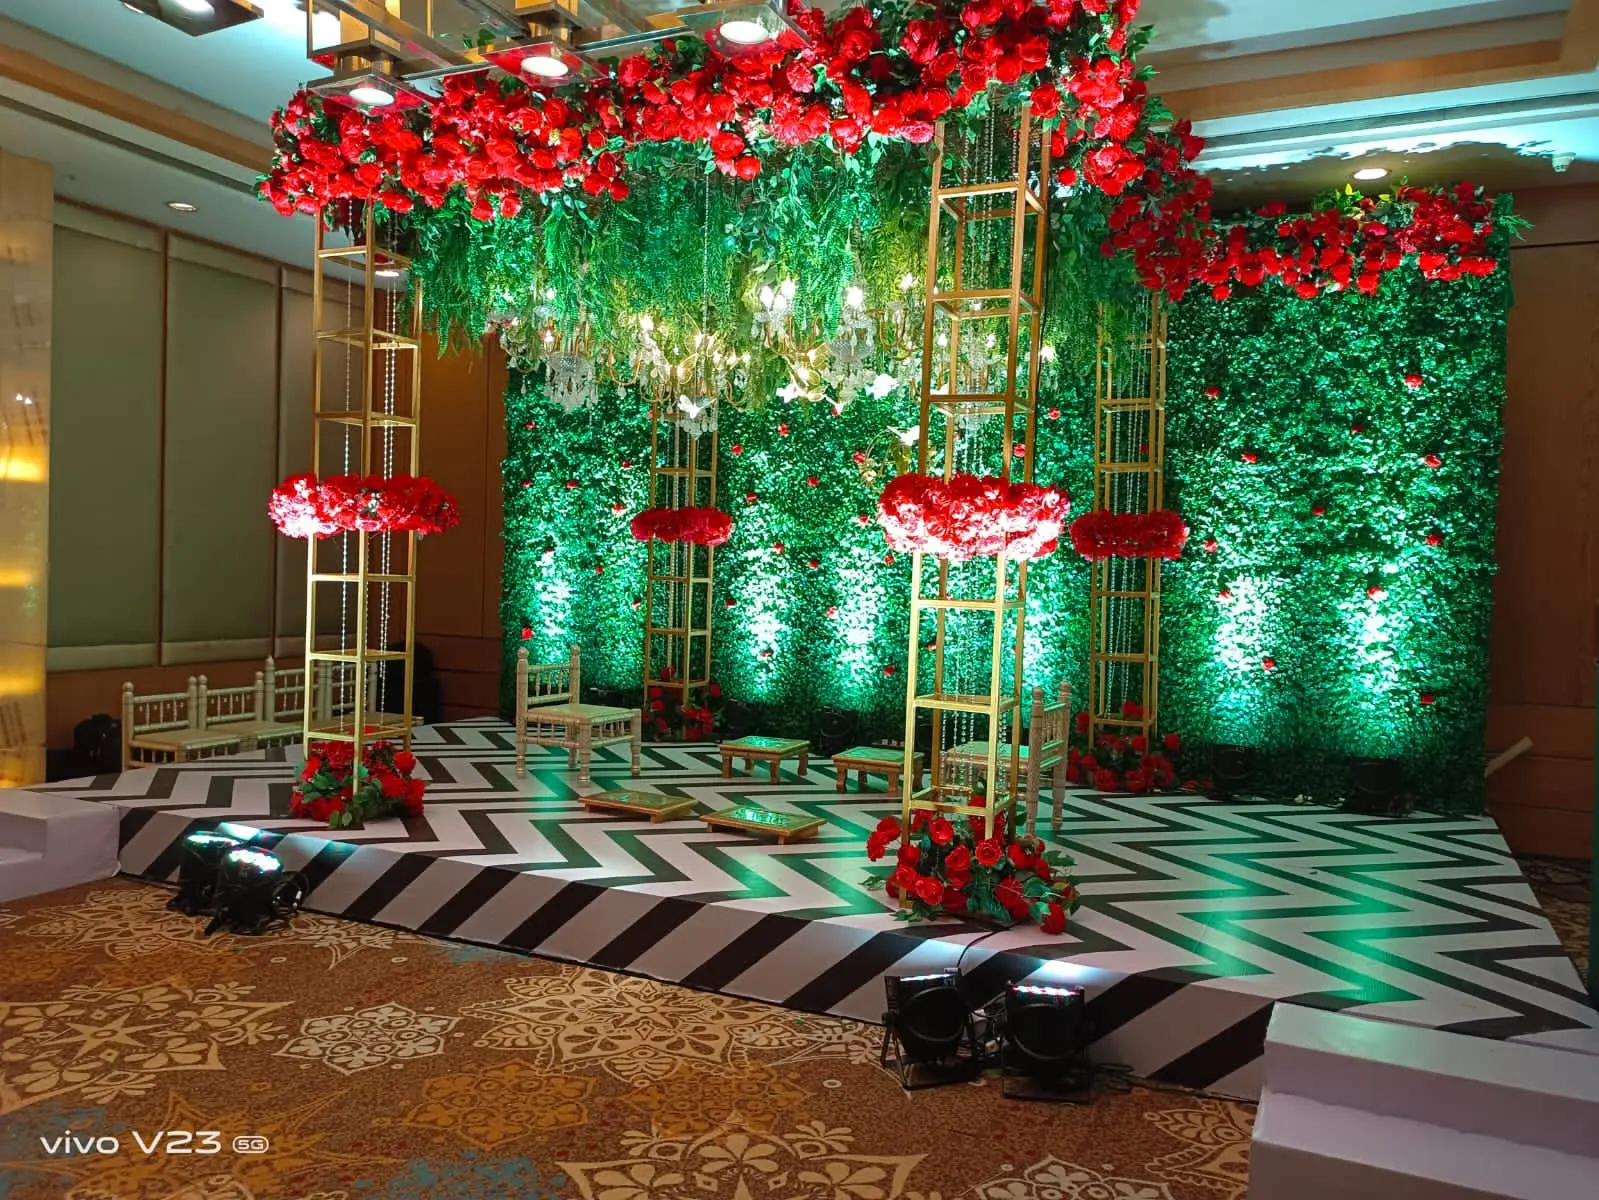
Lawns, karyalayas and society clubhouses
Step outside a banquet hall and the building stops making decisions for you. That is freedom and risk together, and three things carry the risk.
Power comes first, not last
A stage with wash lights, a screen and sound draws more than the points already on a lawn will carry. Ask what the sanctioned load is and what the point near the stage is rated for. If nobody can tell you, plan for a generator or a temporary connection; the state distribution company sets out how sanctioned load and temporary supply work. Keep sound and dimmers on separate circuits, or the sound hums all evening.
Clubhouses and committees
A society clubhouse reception is a smaller build with more rules. The committee sets your hours, counting the time material takes to go up and come down. Ask what may touch the walls, how tall the goods lift is inside, whether anything may be pegged into the lawn, and who releases the deposit. A clubhouse in Wakad or on Sinhagad Road also caps numbers by its parking, not by its capacity.
Open air, and the rain
An open-air reception between June and September needs a covered alternative of the same size, agreed before invitations are printed. The weather service is a better guide than optimism. A pandal changes the lighting plan, the power draw and the flower count, so price it as a real option. Open-air permissions and loudspeaker hours sit with PMC inside the city and PCMC on the Pimpri-Chinchwad side.
What to settle first, and when
Fix the venue and the number of functions before anything about design, because the room changes a design more than a theme does. Then the palette, set against the hall’s carpet and walls. Then the stage shape and its measured width. Then the lighting plan, drawn by somebody who has seen that room at night. Flowers are ordered last, against a collection time.
Two mistakes repeat. One is approving a design nobody has measured inside the hall, which is how a backdrop arrives too wide for the stage wall. The other is leaving the clear-out unplanned, so the family carries frames to a car at midnight.
We have set up receptions across Pune and PCMC since 2013, and the measuring, the permissions and the clearing can be handed across. Read what a reception decoration setup covers, how a banquet hall gets dressed, or what changes when the stage carries the whole evening. Tell us the hall and the date on the contact page and the scope comes back line by line.
Frequently asked questions
What are the best reception decoration ideas for a banquet hall?
Start with what the hall allows, then design. A flower or panelled backdrop behind a sofa, a dressed entry, warm light on faces and one photo corner away from the greeting queue will carry any banquet evening. Confirm ceiling height, whether drilling is allowed and whether an outside decorator is permitted before you approve a single drawing.
How wide should a reception stage be?
Match it to the room, not to the photographs you liked. Around ten to twelve feet suits a clubhouse or a small lawn, fourteen to sixteen feet a standard banquet, and eighteen feet or more a large hall or karyalaya. Keep the platform to two steps, because a high stage puts the couple above the people greeting them.
Can we bring our own decorator to a Pune banquet hall?
Sometimes, and the question belongs before the hall is booked. Many banquet venues in the city work with a tie-up decorator and allow an outside team only on payment of a charge; a few allow none. Get that answer in writing along with the hours you have to build and to clear, which is where most reception setups fail.
What is the difference between sangeet and reception decoration?
A sangeet is lit for dancing and a reception is lit for greeting and photographs. Sangeet setups lean on moving light, a dance floor and a performance stage. A reception needs a still backdrop that holds up across hundreds of frames, steady warm light on faces, a clear queue to the stage, and a dining half that has been dressed too.
How far ahead should reception decoration be booked?
Book the decorator as soon as the venue is confirmed, which for a wedding season date usually means a few months ahead. The design can follow, but the site visit should happen early, because the room decides the shape. Flowers are the exception: they are ordered in the final week, against a collection time on the day itself.
What reception decoration suits a society clubhouse?
A smaller freestanding build: a panel or drape backdrop with two chairs, a dressed entry at the gate or lobby, low centrepieces on the tables, and one lit photo corner. The real constraints are committee rules, the hours you are given including clearing, the height inside the goods lift, and parking, which caps numbers more often than the hall does.

Vicky founded Plan With YOLO in Pune in 2013 and leads the planning on corporate events, weddings and stage production across Maharashtra.