
Event Entrance Decoration ThemesThe decor everyone sees, and nobody budgets for

The entrance is the one piece of decor every single guest walks through, photographs and remembers, and it is usually the last thing decided. Twenty entry looks for weddings and corporate events, with what each one is built from.
  • Welcome gates
  • Branded tunnels
  • Floral entries
  • Logo walls
  • Lit approaches
  • Registration entries
Event Entrance Decoration Themes

Event entrance decoration themesAn arrival is a route, not a structure

The entrance is the only decor that every guest passes through, and it is almost always decided last, with whatever is left. That is backwards. Guests form their opinion of an event somewhere between the parking and the door, long before they see the stage the budget went into.

It also fails in ways the other decor does not. An entry is usually outdoors, usually free-standing because nothing may be drilled, usually built last with the least time, and usually seen first in daylight and again at night. A structure that ignores any one of those looks wrong on the evening.

So the entries here are written as builds. Each card says what it is made from and what it takes to stand up, because a printed tunnel, a carved gateway and a lit corridor can all fill the same doorway and cost nothing like each other. They are grouped as gates and tunnels, floral entries, branded and printed entries, then light and outdoor approaches. We have been building event entries since 2013.
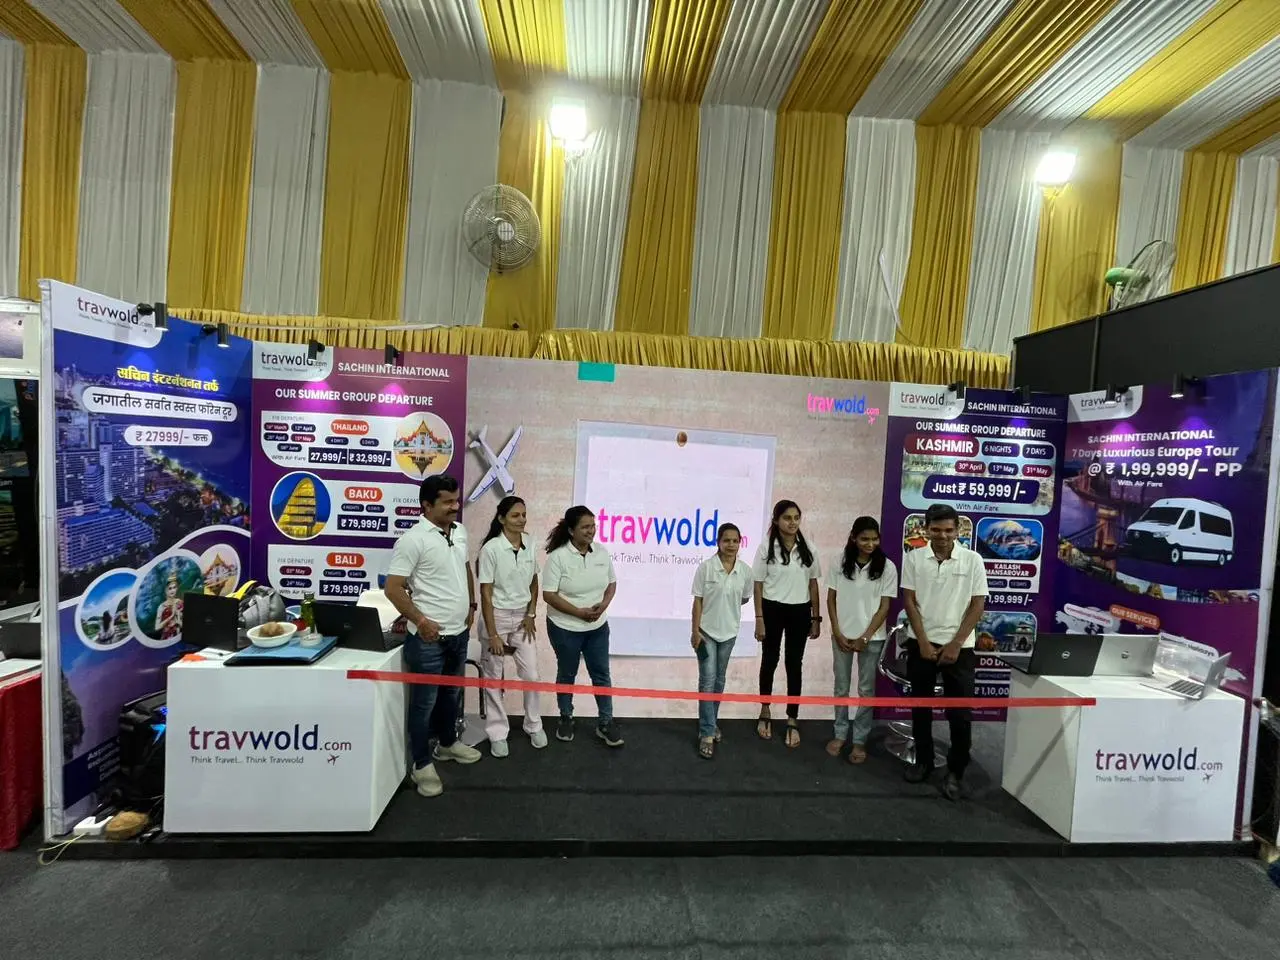
  • Every entry listed with its materials and its ballast
  • Grouped by what the approach can physically carry
  • The walk from parking treated as part of the design
  • Print sized for the distance it is read from
  • Wind, rain and night lighting planned at design stage
  • One team for build, the evening and clearing
Event entrance decoration themes

Twenty entry looksGates, tunnels, flowers and lit approaches

Read the build line first, because outdoors the difference between two of these is ballast, wind allowance and an hour of light.

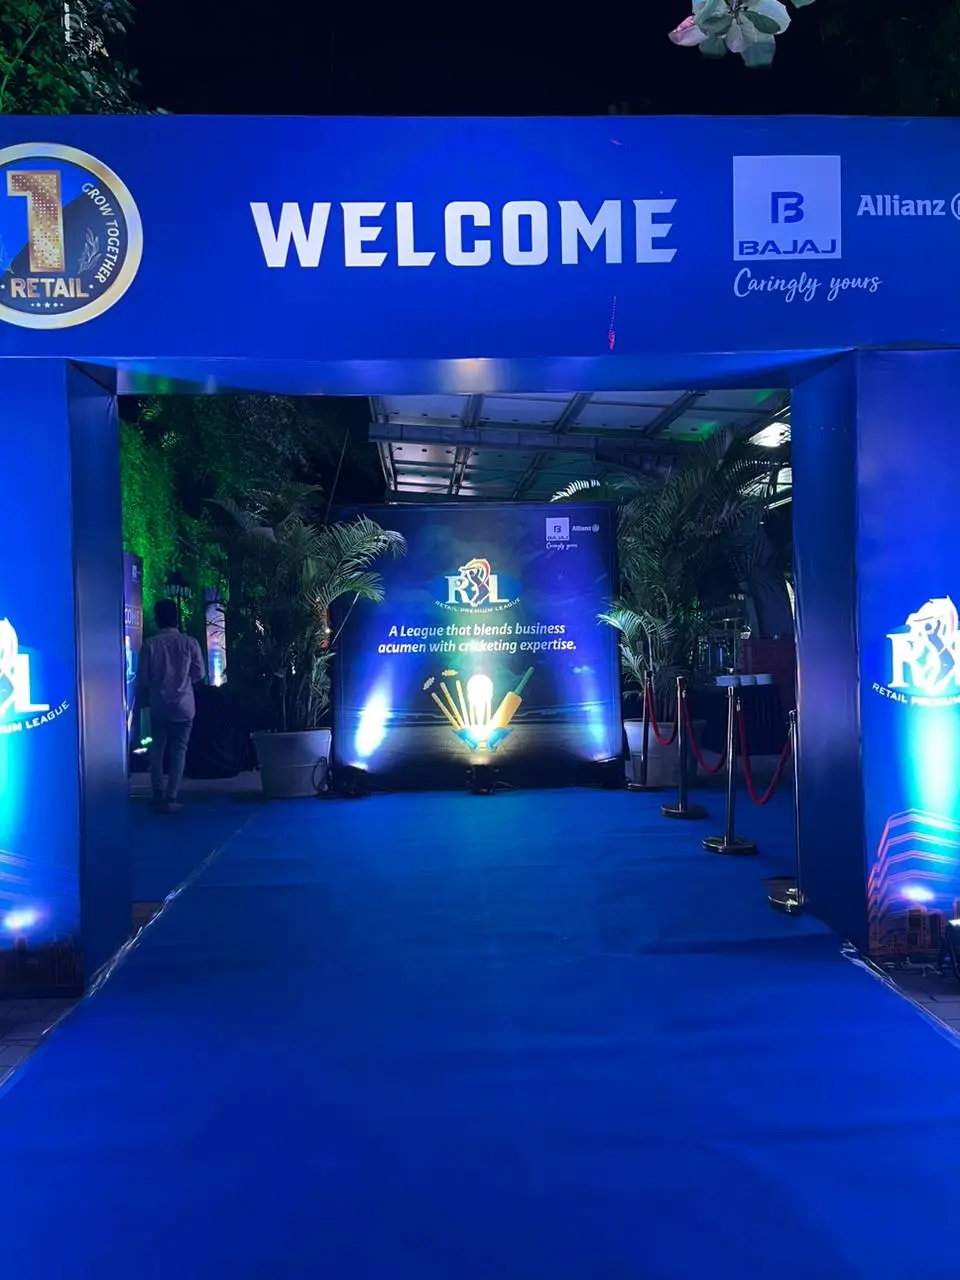
  1. Branded Tunnel — setup by Plan With YOLO, Pune Gates and tunnels Branded Tunnel A closed tunnel guests walk through with the brand on every surface, the one entry nobody can look past or walk around. A tunnel frame, printed skins, lighting inside, floor clearance
  2. Gates and tunnels Double-Height Gate A tall free-standing gate at the compound entrance, sized to be seen from the road rather than from the driveway. A tall frame, ballast, wind allowance, night lighting
  3. Gates and tunnels Scaffold Gate Exposed scaffold with a hung banner, quick to build, honest about what it is, and right for a ground or a factory entrance. Scaffold sections, a hung banner, ballast, a safety check
  4. Gates and tunnels Carved Dwar A carved gateway with bells and hanging lamps, the entry a traditional wedding is expected to have and the family will notice missing. Carved gate units, bells, lamps, transport and lifting
  5. Gates and tunnels Mirror Corridor A short passage of mirrored panels that doubles whatever hangs above, turning a plain approach into the evening's first photograph. Mirror panels, a frame, cleaning crew, even lighting
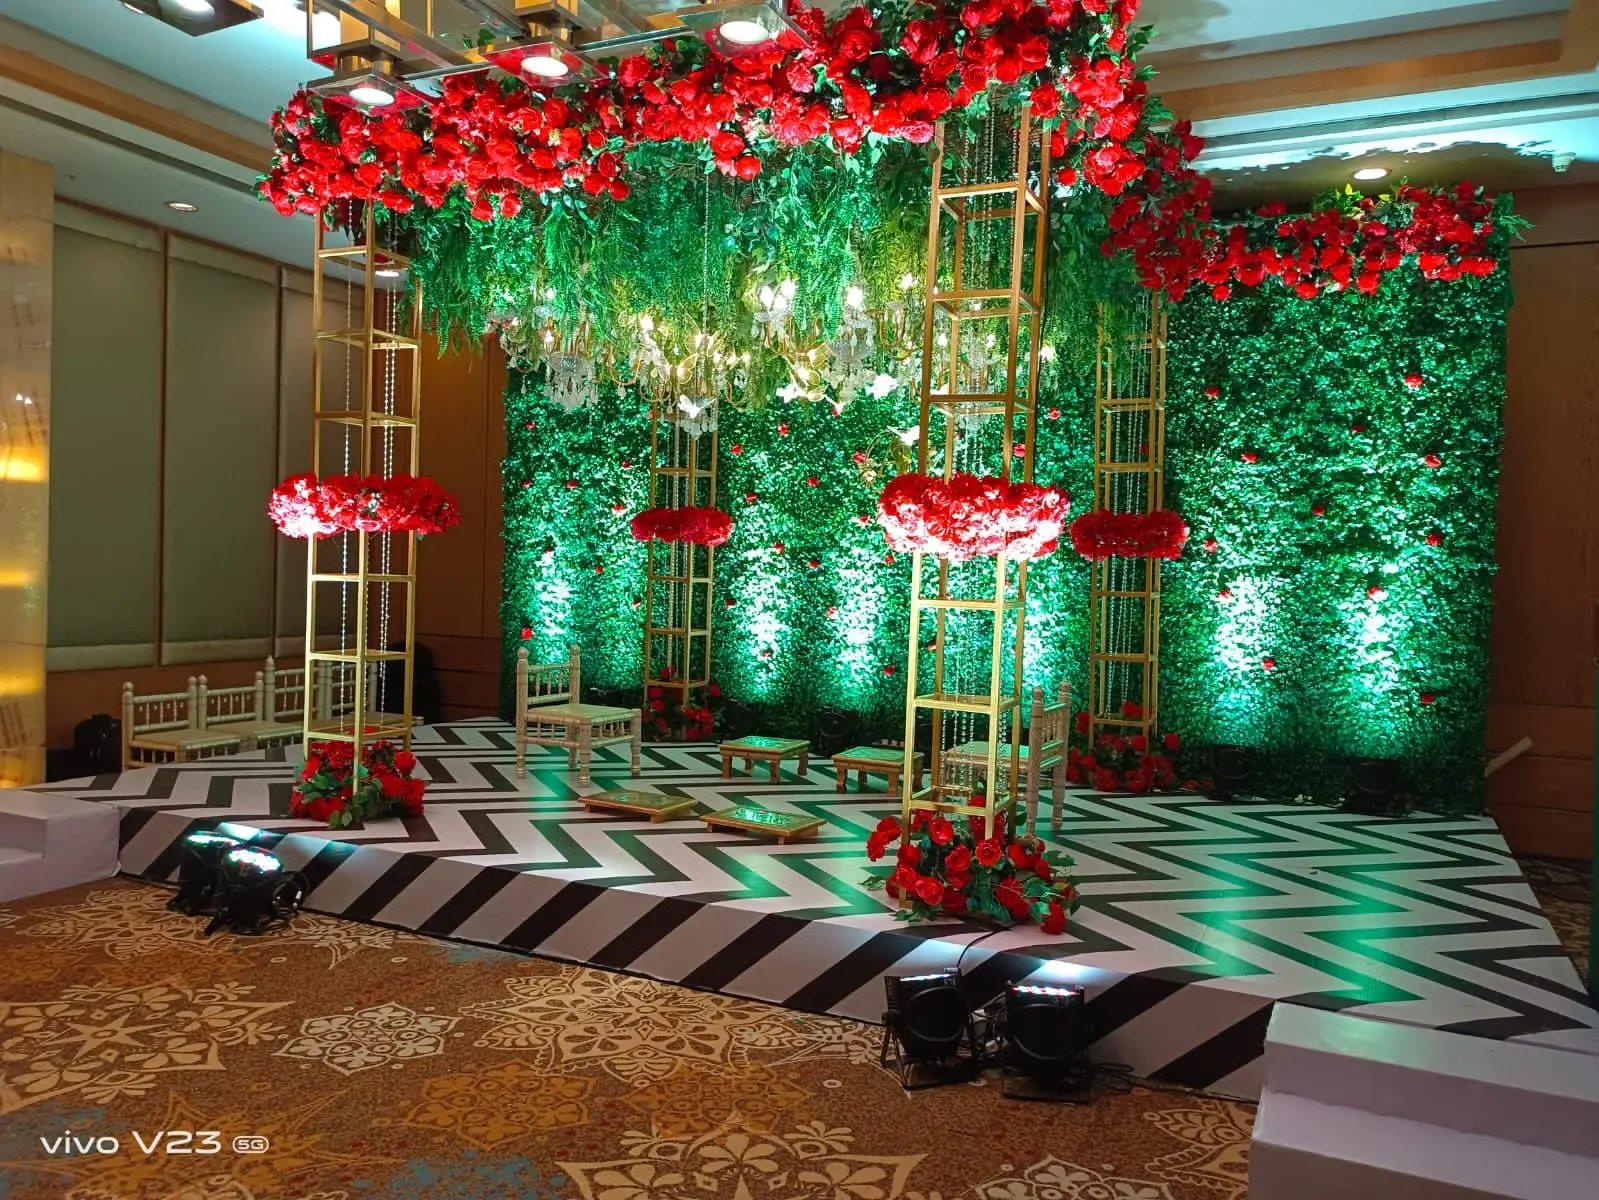
  6. Floral and foliage entries Hanging Garden Entry Flowers and foliage hung from above the doorway instead of fixed around it, so guests walk under the decor and look up. An overhead grid, hanging florals, clearance height, rigging
  7. Floral and foliage entries Banana Stem Dwar Two stems flanking the door with marigold strung between them, the simplest traditional entry and the one that must be cut fresh. Two banana stems, marigold strings, fixings, same-day cutting
  8. Floral and foliage entries Foliage Wall Entry A green wall at the door with no flowers in it at all, which costs less than it looks and survives a full day outdoors. Leaf panels, a frame, preserved or fresh foliage, light
  9. Floral and foliage entries Flower Shower Petals released from above as the couple or the chief guest walks in, a moment rather than a structure, and gone in seconds. An overhead position, petals, a cue, a sweeping crew
  10. Floral and foliage entries Potted Avenue Palms and lamps lining the approach in pairs, which dresses a long driveway without building any structure at all. Potted plants, pairs of lamps, watering, a level path
  11. Branded and printed entries Step and Repeat Wall A printed logo wall with a marked standing spot, the piece every guest photographs and the one most often printed too small. Printed panels, a frame, even front light, floor marks
  12. Branded and printed entries Registration Gate The welcome arch and the registration desk built as one piece, so guests are badged in the same movement as arriving. A combined frame, desks, signage, power, queue space
  13. Branded and printed entries Partner Corridor Sponsor panels down both sides of the approach, spaced far enough apart that each one is read instead of passing as a blur. Panel frames, printed skins, spacing, an approved artwork list
  14. Branded and printed entries Cut-Letter Entry Standing cut letters spelling the event or the family name at the door, which works where nothing may be fixed to a wall. Cut letters, weighted stands, a backlight, a printed proof
  15. Branded and printed entries Sampling Entry The arrival point doubled as a demo or sampling counter, so the queue becomes the activity rather than the wait before it. A gate frame, counters, staff, power, queue management
  16. Light and outdoor approaches Light Corridor Vertical light tubes down both sides of the walkway, which makes an ordinary approach feel like the event has already started. Light tubes, a cable run, spacing, power, weather cover
  17. Light and outdoor approaches Lamp Path Lamps at ankle height along the walk with nothing overhead, the quietest entry here and the best one for a farm or a resort. Safe lamps, a marked path, spacing, wind protection
  18. Light and outdoor approaches Projected Entry A logo or pattern thrown onto the wall or floor at the door, which changes between sessions without reprinting anything. A projector, a dark approach, a surface, power
  19. Light and outdoor approaches Canopy Walk A fabric canopy over the approach that keeps rain and sun off guests and carries string lights underneath it. A canopy frame, fabric, anchoring, string lights, drainage
  20. Light and outdoor approaches Bare Plot Entry A built arrival point on ground with no wall, gate or boundary, which has to invent the entrance out of nothing. A free-standing frame, ballast, tower lights, a marked approach

What we set upFrom the road to the first step inside

Once an entry look is settled, this is what we design, build and run on the day.
From the road to the first step inside

The arrival walked and planned

Parking, the walk, the gate and the first steps inside, planned as one route after walking it at the hour guests will.

Gate, tunnel or arch built

A structure sized to the approach and standing on its own ballast, because most venues allow nothing to be drilled.

Print and signage

Logos, names, partner panels and direction signs sized for the distance they are read from, proofed before printing.

Light on the approach

Path and tower lighting, light inside the structure, and levels set for both the daytime look and the night one.

Flow, queues and greeting

Clearance width, a place for the welcome desk or gifting, and staff positioned so two streams of guests never meet and stop.

Build and clearing

Built inside the access window the venue gives, stewarded through the event, and taken down without marking the surface.

Treat the entrance as a route rather than a single object. Guests never experience a gate on its own; they experience a sequence, from the turn off the road to the parking, the walk, the structure and the first few steps inside. Money spent on one tall gate while the walk to it stays dark and unmarked is half wasted.

The entrance is a route, not an object

Walk the arrival exactly as a guest would, at the hour the event starts. Park where they will park, then walk. You will find everything no drawing shows: a gate that looks right from the front and unfinished from the side people actually approach from, a dark stretch between parking and entry, a step nobody mentioned, and a point where two streams of guests meet and stop dead. Fix the route first. Mark the walk, light it, take out the trip hazards and put one thing worth looking at halfway along. Design the structure after that, not before.

What the guest should see, and where

Each stage of an arrival wants something different from the decor.

Where the guest isWhat they should seeWhat it takes
Passing on the roadEnough to know this is the place and slow downA tall element or lit sign, readable at speed
Turning in and parkingWhere to leave the car and which way to walkParking marks, direction signs, someone directing
The walk from parkingA lit, marked path with one thing to look atPath or tower lighting, matting, a halfway piece
At the gateThe name, the occasion and a clear way throughA sized structure, legible print, clearance width
Under the structureA reason to pause and take a photographOverhead interest, even light, room to stop
The first steps insideWhere to go next and where to leave giftsSignage, a welcome table, a defined route
On the way outOne last photograph and a lit path backLighting kept on until the last car leaves

Free-standing means ballast, not hope

Assume there is nothing to fix to, because usually there is not. A wedding lawn, a resort driveway, a factory gate and a mall floor all have surfaces you may not drill, so the structure stands on its own weight and its own base. That means ballast sized for the frame and for the wind it will take, feet placed clear of the walking line, and a design that is light at the top rather than heavy. Outdoors, treat any large flat panel as a sail: a solid printed face catches wind badly, so it is vented, reduced in area, or given a heavier base. Rain brings its own list, since print bleeds, board swells and a lit structure with cabling on wet ground needs its power raised and protected. We settle the fixing question on the site visit, before a design is approved rather than after it arrives.

A corporate entry has one extra job

It has to be read, not only admired. A wedding gate succeeds if it feels right and photographs well. A corporate entry must also carry a logo that reads from the approach, the event name, partner panels in an agreed order, and often a registration desk in the same movement. That changes the design: print is sized for the distance it is read from rather than for the drawing, panels are spaced so each is noticed instead of blurring into the next, and the desk sits where a queue can form without blocking the walk-in. Artwork is proofed and signed early, because a reprint takes days and nobody spots a spelling mistake until it is standing at the door. The branding side is on our event branding page, and entries built to be walked into as an activity on brand activations.

What to settle first

Fix the arrival hour, the parking and where guests physically enter, and the structure very nearly designs itself. Know whether they arrive together or in a trickle, because a gate that suits a steady flow becomes a bottleneck when two hundred people reach at once. Ask the venue what may be fixed, what may be lit and how many hours you get, since an entry is usually the last thing built and the first thing seen. And decide whether the same structure serves both daylight and night, because that is a lighting decision taken at design stage rather than on the evening. The rest of the decor sits on wedding decorators, and the wider look library on event themes.

Entries we buildEvery arrival, a different brief

  1. 01

    Wedding entrances

    A dwar, floral arch or lit approach at a lawn, hall or karyalaya, built fresh and often on the morning itself.

  2. 02

    Conference and seminar entries

    A welcome arch joined to the registration desk, so delegates are badged in the same movement as walking in.

  3. 03

    Annual day and open ground gates

    Free-standing structures on ground with no wall to fix to, lit for the evening and weighted against wind.

  4. 04

    Exhibition and expo entries

    A branded entrance to a hall or a bay, built to the organiser's floor plan and struck to their deadline.

  5. 05

    Mall and retail activations

    An arrival point that doubles as the activity, with counters, staff and a queue that does not block the walkway.

  6. 06

    Launch and inauguration entries

    A photographed arrival with a logo wall, a marked standing spot and even front light for press cameras.

  7. 07

    Society and festival gates

    Gates at a township or society entrance, built inside committee timings and cleared without marking the surface.

  8. 08

    Resort and destination arrivals

    Driveway and lobby entries at a property where nothing may be fixed to walls, trees or planting.

Event entrance decoration themes — FAQsQuestions people ask us.

Can't find yours? Call or WhatsApp — a planner answers.

What are the popular event entrance decoration themes?

The looks asked for most are a branded walk-through tunnel, a tall free-standing gate, a hanging floral entry, a printed logo wall with a marked standing spot, and a lit corridor along the approach. Each is a build rather than a style: a tunnel frame with printed skins, a weighted tall frame, an overhead grid with flowers, or light tubes and a cable run.

How big should a welcome gate be?

Big enough to read from where guests first see it, which is usually the road rather than the driveway. A gate sized off a drawing looks right on paper and small in place. Check the clearance width against how people arrive, because a single opening becomes a bottleneck when a crowd reaches together. Height outdoors also needs a wind allowance.

How much does an entrance or welcome gate cost?

Cost is driven by size, whether the structure stands free, how much print or flower work covers it, the lighting along the approach, and the hours you get to build. A free-standing outdoor gate carries ballast and a heavier frame before anything decorative goes on it. Print carries a lead time. Send venue photographs and the arrival plan for an itemised quote.

How do you build a gate where nothing can be fixed to the ground?

On ballast and a wide base, designed that way from the start rather than adapted later. Lawns, driveways, mall floors and factory entrances all rule out drilling, so the structure stands on its own weight with feet placed clear of the walking line. Outdoors the panel area is vented or reduced, because a solid printed face behaves like a sail.

What does a corporate welcome gate need that a wedding one does not?

It has to be read. That means a logo sized for the distance guests see it from, the event name, partner panels in an agreed order and spaced so each is noticed, and often a registration desk in the same movement. Artwork is proofed and signed early, because a reprint takes days and a spelling mistake is spotted at the door.

Will a gate stand up in wind or rain?

Yes, when it is designed for both rather than adapted afterwards. Ballast is sized for the structure and its exposure, large flat panels are vented or reduced, and nothing loose is left hanging outdoors. In rain, print bleeds and board swells, so materials are chosen accordingly and power on wet ground is raised and protected. We check exposure on the site visit.

How early does the branding artwork need to be signed off?

A week or two before the event for printed panels, and earlier for anything cut or fabricated. Print carries a lead time and a reprint cannot reach you the same day, which matters most at an entrance because it carries names and logos. We send a proof at the size it will actually be seen from, not at screen size.

Send us the approach, not just the venue

Share where guests park, where they walk in and what time they arrive, and we will design an entry that works from the road inwards.

Talk to a planner